
Listing Courtesy of: REALCOMP / Listed By: Jason McKevitt, The Agency Hall & Hunter; Gary Newville, The Agency Hall & Hunter
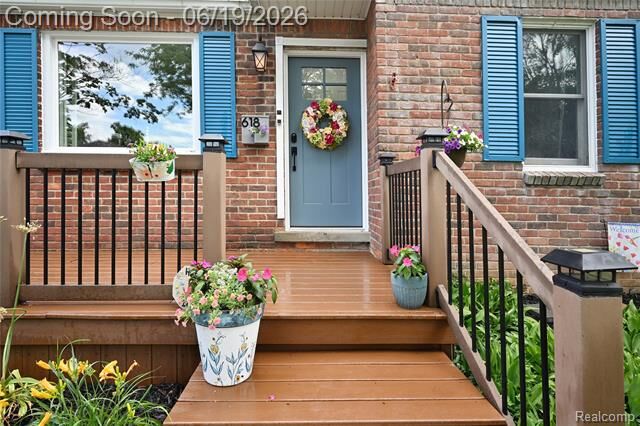
618 W Houstonia Avenue Royal Oak, MI 48073
Pending (10 Days)
$444,900 (USD)
Description
MLS #:
20261044788
20261044788
Lot Size
10,019 SQFT
10,019 SQFT
Type
Single-Family Home
Single-Family Home
Year Built
1951
1951
School District
Royal Oak
Royal Oak
County
Oakland County
Oakland County
Listed By
Jason McKevitt, The Agency Hall & Hunter
Gary Newville, The Agency Hall & Hunter
Gary Newville, The Agency Hall & Hunter
Source
REALCOMP
Last checked Jul 10 2026 at 2:43 AM GMT+0000
REALCOMP
Last checked Jul 10 2026 at 2:43 AM GMT+0000
Bathroom Details
- Full Bathrooms: 2
Interior Features
- Circuit Breakers
Kitchen
- Dishwasher
- Dryer
- Microwave
- Disposal
- Free-Standing Gas Range
- Free-Standing Refrigerator
- Gas Cooktop
Subdivision
- Forest Heights
Property Features
- Foundation: Basement
- Foundation: Crawl
Heating and Cooling
- Forced Air
- Central Air
- Ceiling Fan(s)
Basement Information
- Finished
- Interior Entry
Pool Information
- 0
Exterior Features
- Fenced
- Roof: Asphalt
Utility Information
- Utilities: Public (Municipal)
- Sewer: Sewer (Sewer-Sanitary)
- Fuel: Natural Gas
Garage
- Electricity
- Door Opener
- Detached
- Garage Faces Front
- Oversized
Stories
- 1 1/2 Story
Location
Estimated Monthly Mortgage Payment
*Based on Fixed Interest Rate withe a 30 year term, principal and interest only
Listing price
Down payment
%
Interest rate
%Mortgage calculator estimates are provided by The Agency and are intended for information use only. Your payments may be higher or lower and all loans are subject to credit approval.
Disclaimer: Copyright 2024 RealComp MLS. All rights reserved. This information is deemed reliable, but not guaranteed. The information being provided is for consumers’ personal, non-commercial use and may not be used for any purpose other than to identify prospective properties consumers may be interested in purchasing. Data last updated 6/4/24 07:12

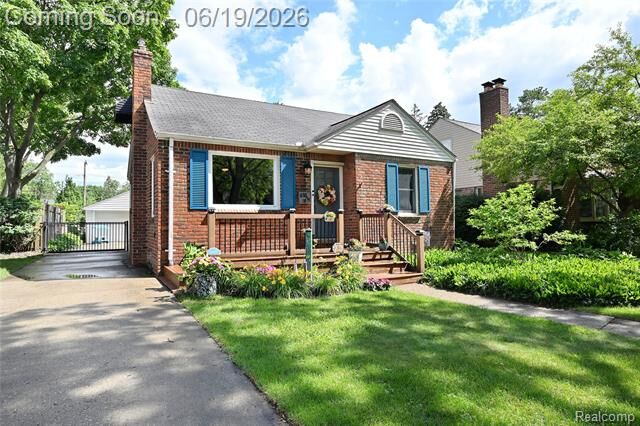
The finished basement provides more living space with a full bath, laundry room, and an extra-large area perfect for storage, hobbies, a home gym, or workshop. There's a new furnace, and abundant storage throughout the home ensures there's a place for everything. Car enthusiasts and hobbyists will appreciate the oversized 2.5-car garage with plenty of room for vehicles, projects, and storage. Located on a beautiful tree-lined, shaded street, this home offers an exceptional neighborhood lifestyle. Enjoy a huge park just one block away, along with several additional parks within walking distance. Trendy downtown Royal Oak, with its popular restaurants, shops, and entertainment, is just a short distance away. Come experience everything that makes this home and neighborhood so special. This is truly a must-see property!