
Listing Courtesy of: REALCOMP / Listed By: Joan Brown and Kim Lodge, The Agency Hall & Hunter; Kim Lodge, The Agency Hall & Hunter
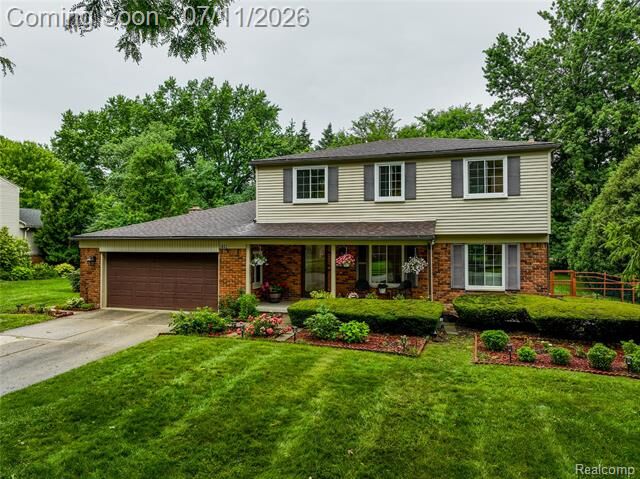
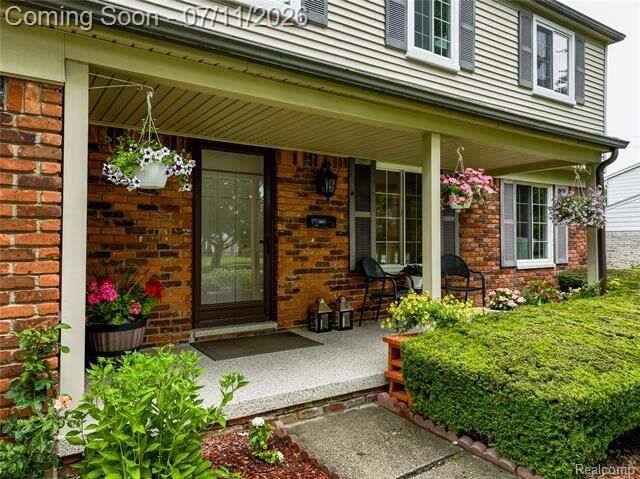
2032 Kristin Drive Troy, MI 48084
Coming Soon (1 Days)
$699,000 (USD)
OPEN HOUSE TIMES
-
OPENSat, Jul 1112 noon - 3:00 pm
-
OPENSun, Jul 1212 noon - 2:00 pm
Description
MLS #:
20261051248
20261051248
Lot Size
0.32 acres
0.32 acres
Type
Single-Family Home
Single-Family Home
Year Built
1968
1968
School District
Troy
Troy
County
Oakland County
Oakland County
Listed By
Joan Brown and Kim Lodge, The Agency Hall & Hunter
Kim Lodge, The Agency Hall & Hunter
Kim Lodge, The Agency Hall & Hunter
Source
REALCOMP
Last checked Jul 10 2026 at 2:43 AM GMT+0000
REALCOMP
Last checked Jul 10 2026 at 2:43 AM GMT+0000
Bathroom Details
- Full Bathrooms: 2
- Half Bathroom: 1
Kitchen
- Dishwasher
- Dryer
- Microwave
- Disposal
- Energy Star® Qualified Refrigerator
- Energy Star® Qualified Dishwasher
- Washer
- Exhaust Fan
- Free-Standing Refrigerator
- Gas Cooktop
- Self Cleaning Oven
- Stainless Steel Appliance(s)
- Free-Standing Gas Oven
- Energy Star® Qualified Washer
Subdivision
- Troy Estates
Property Features
- Foundation: Basement
Heating and Cooling
- Forced Air
- Central Air
Basement Information
- Partially Finished
- Interior Entry
Pool Information
- 0
Exterior Features
- Fenced
- Gazebo
- Lighting
- Roof: Asphalt
Utility Information
- Utilities: Public (Municipal)
- Sewer: Sewer (Sewer-Sanitary)
- Fuel: Natural Gas
Garage
- Direct Access
- Door Opener
- Attached
- Driveway
- Garage Faces Front
Stories
- 2 Story
Location
Estimated Monthly Mortgage Payment
*Based on Fixed Interest Rate withe a 30 year term, principal and interest only
Listing price
Down payment
%
Interest rate
%Mortgage calculator estimates are provided by The Agency and are intended for information use only. Your payments may be higher or lower and all loans are subject to credit approval.
Disclaimer: Copyright 2024 RealComp MLS. All rights reserved. This information is deemed reliable, but not guaranteed. The information being provided is for consumers’ personal, non-commercial use and may not be used for any purpose other than to identify prospective properties consumers may be interested in purchasing. Data last updated 6/4/24 07:12

The family room features a cozy wood burning fireplace and built-ins. The primary suite has a private bath and ample closet space. Plus 3 additional bedrooms and additional full bath complete the upstairs.
A beautiful large landscaped backyard with a deck and gazebo - perfect for relaxing and entertaining. Award winning Troy School District. Walk to Schroeder Elementary and Beachwood Swim Club. Boulan Middle School and desirable Troy High. Convenient to Somerset Collection, freeways, the new UofM Medical complex. What else is there? Move in ready. Just unpack and you are home!