
Listing Courtesy of: REALCOMP / Listed By: Jennifer Zardus, The Agency Hall & Hunter
6713 Aurora Drive Troy, MI 48098
Coming Soon (2 Days)
$729,000 (USD)
OPEN HOUSE TIMES
-
OPENSat, Jul 1112 noon - 2:00 pm
-
OPENSun, Jul 121:00 am - 3:00 pm

Description
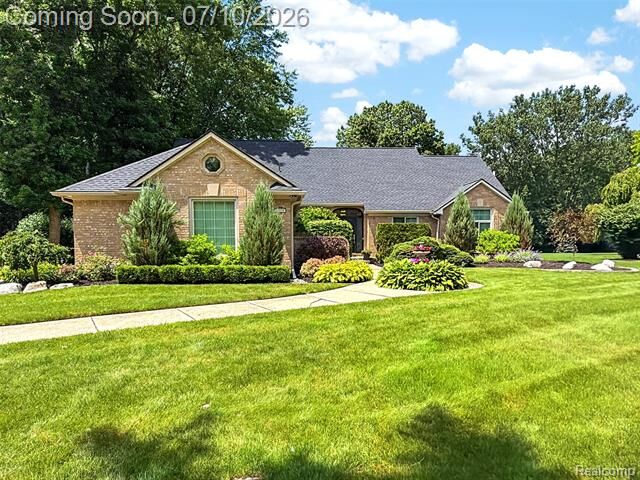
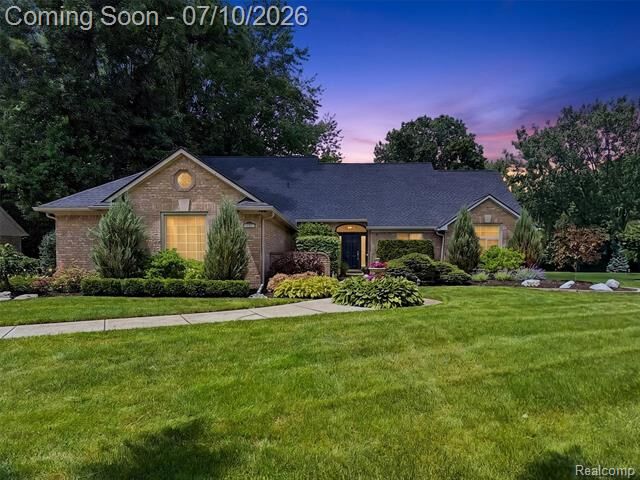
OPEN SATURDAY 7-11 FROM 12-2:00 AND SUNDAY 7-12 FROM 1-3:00. Welcome to gorgeous living where the flowing floor plan, comfortable spaces and a beautiful private setting come together beautifully. The desirable main-floor primary bedroom suite offers convenience and privacy, complemented by a dedicated home office, main-floor laundry and a beautiful island kitchen designed for everyday living and entertaining. The kitchen, dining and great room areas access the backyard. Upstairs there are three additional bedrooms that provide plenty of space for family and guests. Enjoy the expansive private yard featuring over 270 sq. ft. of decking plus a gazebo—perfect for outdoor dining, relaxing and entertaining. The partially finished basement adds valuable living space with recreation areas, craft room, office room and additional storage room. A new roof in 2024 adds peace of mind to this well-appointed home. A wonderful combination of space, functionality and indoor-outdoor living!
MLS #:
20261050481
20261050481
Lot Size
0.62 acres
0.62 acres
Type
Single-Family Home
Single-Family Home
Year Built
1988
1988
School District
Avondale
Avondale
County
Oakland County
Oakland County
Listed By
Jennifer Zardus, The Agency Hall & Hunter
Source
REALCOMP
Last checked Jul 10 2026 at 2:43 AM GMT+0000
REALCOMP
Last checked Jul 10 2026 at 2:43 AM GMT+0000
Bathroom Details
- Full Bathrooms: 2
- Half Bathroom: 1
Kitchen
- Dishwasher
- Disposal
- Stainless Steel Appliance(s)
- Free-Standing Electric Oven
Subdivision
- Crescent Ridgeno 2
Property Features
- Foundation: Basement
Heating and Cooling
- Forced Air
- Central Air
Basement Information
- Partially Finished
Pool Information
- 0
Homeowners Association Information
- Dues: $156
Exterior Features
- Roof: Asphalt
Utility Information
- Utilities: Public (Municipal)
- Sewer: Sewer (Sewer-Sanitary)
- Fuel: Natural Gas
Garage
- Attached
Stories
- 2 Story
Location
Estimated Monthly Mortgage Payment
*Based on Fixed Interest Rate withe a 30 year term, principal and interest only
Listing price
Down payment
%
Interest rate
%Mortgage calculator estimates are provided by The Agency and are intended for information use only. Your payments may be higher or lower and all loans are subject to credit approval.
Disclaimer: Copyright 2024 RealComp MLS. All rights reserved. This information is deemed reliable, but not guaranteed. The information being provided is for consumers’ personal, non-commercial use and may not be used for any purpose other than to identify prospective properties consumers may be interested in purchasing. Data last updated 6/4/24 07:12
