
Listing Courtesy of: REALCOMP / Listed By: Stephanie Prechel, The Agency Hall & Hunter; Pamela Stoler, The Agency Hall & Hunter
3523 Mann Road Waterford Twp, MI 48346
Coming Soon
$1,800,000 (USD)
OPEN HOUSE TIMES
-
OPENSat, Nov 1412 noon - 2:00 pm
Description
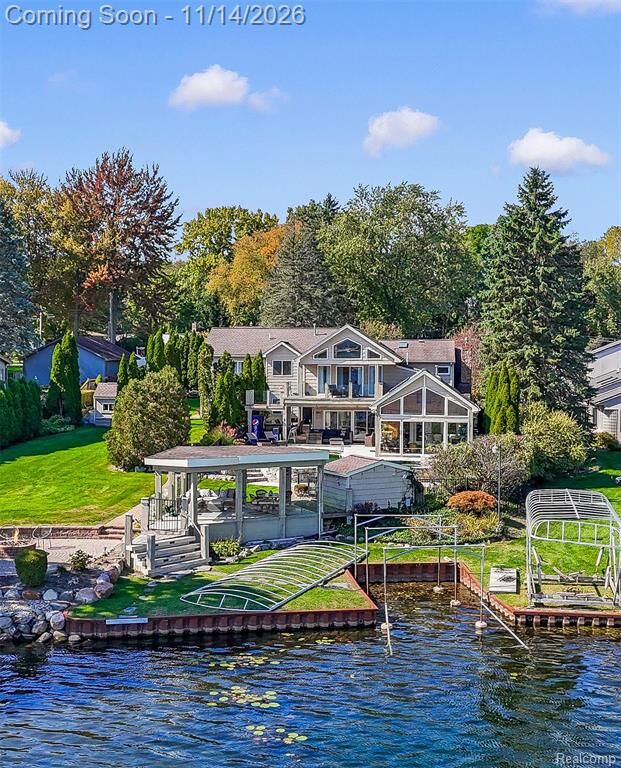
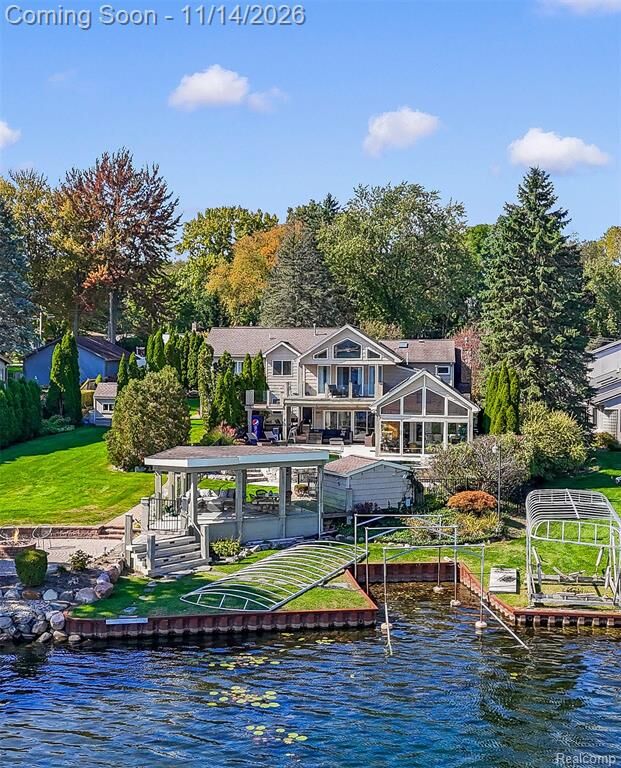
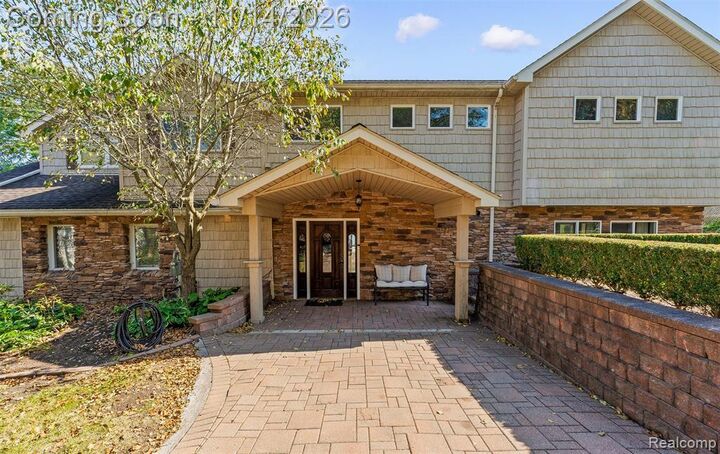
Experience lakefront living at its finest on All-Sports Lake Oakland! This custom-built home offers 5 bedrooms, 120 feet of lake frontage, and a beautifully landscaped private setting with a seawall (redone 2017). Enjoy an in-ground pool, hot tub, poolside cabana with full bath, and covered gathering area perfect for entertaining. A separate in-law suite off the detached garage offers a bedroom and half bath (not included in the home's listed square footage). High-end finishes shine throughout, including a gourmet kitchen with KraftMaid cabinetry, soft-close drawers, granite countertops, Viking gas cooktop, and GE Profile stainless steel appliances with dual convection ovens. The adjoining family room features hardwood floors and a gas fireplace, while the great room offers a wet bar. A three-season room provides additional space to unwind. Upstairs, a private theater room with wet bar opens to a deck, while two additional balconies showcase expansive views of the lake. The spacious primary suite also captures beautiful lake views and features a luxurious bath and kitchenette. With ample parking and exceptional indoor and outdoor entertaining spaces, this is more than a home—it's a lakefront lifestyle! Also available for lease MLS #20261089188.
MLS #:
20261088526
20261088526
Lot Size
0.86 acres
0.86 acres
Type
Single-Family Home
Single-Family Home
Year Built
1947
1947
School District
Waterford
Waterford
County
Oakland County
Oakland County
Listed By
Stephanie Prechel, The Agency Hall & Hunter
Pamela Stoler, The Agency Hall & Hunter
Pamela Stoler, The Agency Hall & Hunter
Source
REALCOMP
Last checked Nov 9 2026 at 6:41 PM GMT+0000
REALCOMP
Last checked Nov 9 2026 at 6:41 PM GMT+0000
Bathroom Details
- Full Bathrooms: 4
Interior Features
- Water Softener (Owned)
- Security Alarm (Owned)
- Wet Bar
- Humidifier
- Spa/Hot-Tub
- High Spd Internet Avail
- Smoke Alarm
- Carbon Monoxide Alarm(s)
- Circuit Breakers
- Furnished - Negotiable
- Entrance Foyer
- Fire Alarm
Kitchen
- Microwave
- Disposal
- Bar Fridge
- Energy Star® Qualified Dishwasher
- Washer
- Double Oven
- Exhaust Fan
- Free-Standing Refrigerator
- Gas Cooktop
- Range Hood
- Stainless Steel Appliance(s)
- Vented Exhaust Fan
- Wine Refrigerator
- Wine Cooler
- Energy Star® Qualified Dryer
Subdivision
- Lake Acresno 2
Property Features
- Foundation: Basement
Heating and Cooling
- Forced Air
- Zoned
- Central Air
- Attic Fan
- Ceiling Fan(s)
Basement Information
- Unfinished
Pool Information
- 1
Exterior Features
- Spa/Hot-Tub
- Pool - Inground
- Cabana
- Whole House Generator
- Lighting
- Roof: Asphalt
Utility Information
- Utilities: Public (Municipal)
- Sewer: Sewer (Sewer-Sanitary)
- Fuel: Natural Gas
Garage
- Electricity
- Door Opener
- Detached
- Side Entrance
- Driveway
Stories
- 2 Story
Living Area
- 5,235 sqft
Location
Estimated Monthly Mortgage Payment
*Based on Fixed Interest Rate withe a 30 year term, principal and interest only
Listing price
Down payment
%
Interest rate
%Mortgage calculator estimates are provided by The Agency and are intended for information use only. Your payments may be higher or lower and all loans are subject to credit approval.
Disclaimer: Copyright 2024 RealComp MLS. All rights reserved. This information is deemed reliable, but not guaranteed. The information being provided is for consumers’ personal, non-commercial use and may not be used for any purpose other than to identify prospective properties consumers may be interested in purchasing. Data last updated 6/4/24 07:12
