
Listing Courtesy of: REALCOMP / Listed By: Linda Deutsch, The Agency Hall & Hunter; Ann Lambert, The Agency Hall & Hunter
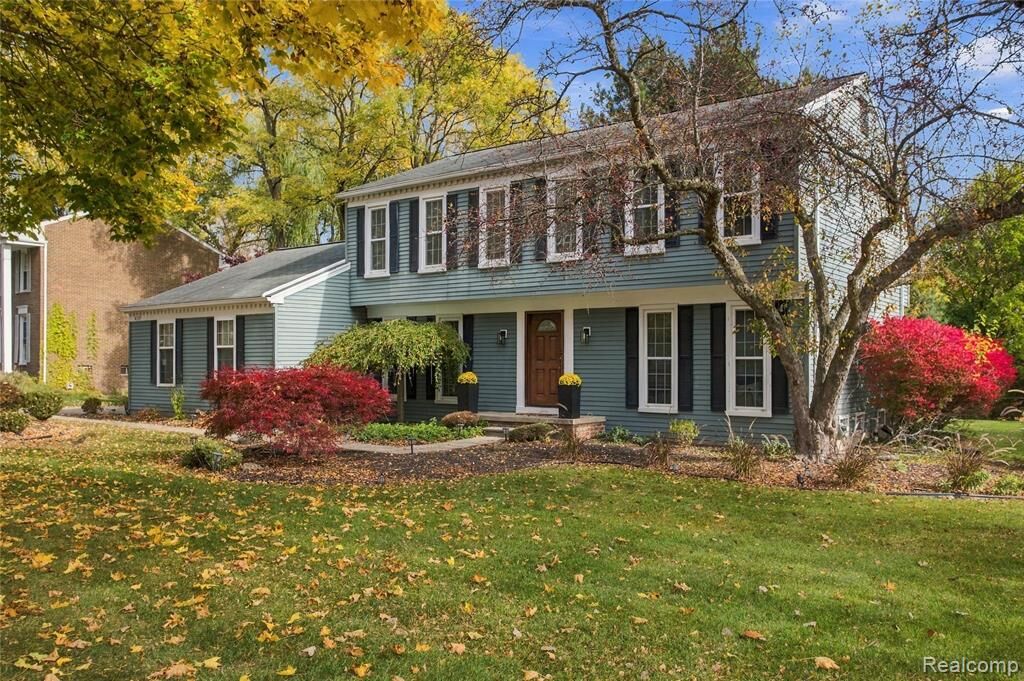
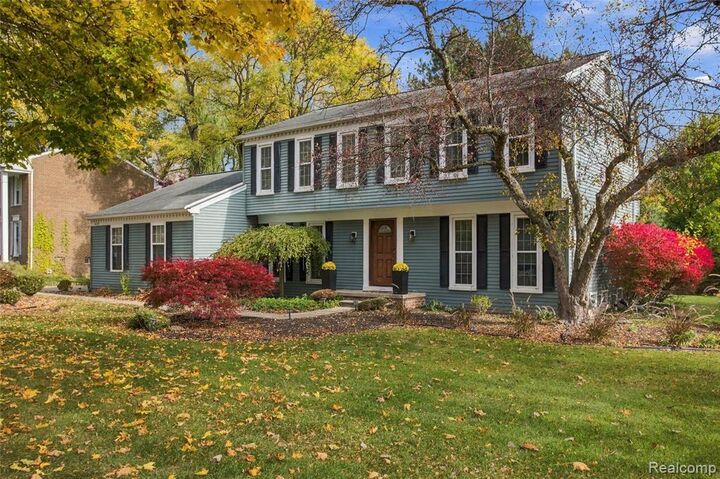
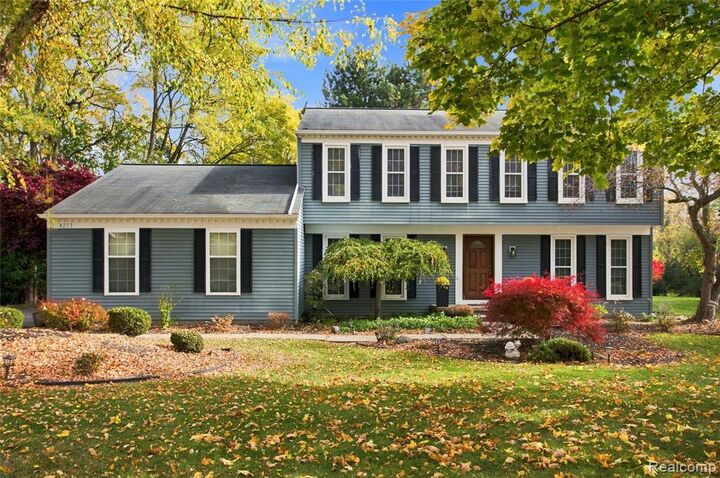
4253 Still Meadow Lane West Bloomfield Twp, MI 48323
Active (8 Days)
$499,900 (USD)
MLS #:
20261091181
20261091181
Lot Size
0.37 acres
0.37 acres
Type
Single-Family Home
Single-Family Home
Year Built
1974
1974
School District
Bloomfield Hills
Bloomfield Hills
County
Oakland County
Oakland County
Listed By
Linda Deutsch, The Agency Hall & Hunter
Ann Lambert, The Agency Hall & Hunter
Ann Lambert, The Agency Hall & Hunter
Source
REALCOMP
Last checked Nov 11 2026 at 4:28 PM GMT+0000
REALCOMP
Last checked Nov 11 2026 at 4:28 PM GMT+0000
Bathroom Details
- Full Bathrooms: 2
- Half Bathroom: 1
Interior Features
- Cable Available
- Security Alarm (Owned)
- Spa/Hot-Tub
- Smoke Alarm
- Programmable Thermostat
- Circuit Breakers
- Entrance Foyer
Kitchen
- Dishwasher
- Dryer
- Microwave
- Disposal
- Washer
- Double Oven
- Free-Standing Gas Range
- Free-Standing Refrigerator
- Gas Cooktop
- Ice Maker
- Self Cleaning Oven
- Stainless Steel Appliance(s)
- Free-Standing Gas Oven
- Water Purifier Owned
- Vented Exhaust Fan
- Down Draft
Subdivision
- Covington By The Lake 2
Lot Information
- Sprinkler(s)
Property Features
- Foundation: Basement
Heating and Cooling
- Hot Water
- Forced Air
- Central Air
- Attic Fan
Basement Information
- Finished
Pool Information
- 0
Homeowners Association Information
- Dues: $150
Exterior Features
- Spa/Hot-Tub
- Chimney Cap(s)
- Roof: Asphalt
Utility Information
- Utilities: Public (Municipal)
- Sewer: Sewer at Street
- Fuel: Natural Gas
Garage
- Direct Access
- Door Opener
- Attached
- Driveway
- Garage Faces Front
- Electric Vehicle Charging Station(s)
Stories
- 2 Story
Living Area
- 3,173 sqft
Location
Estimated Monthly Mortgage Payment
*Based on Fixed Interest Rate withe a 30 year term, principal and interest only
Listing price
Down payment
%
Interest rate
%Mortgage calculator estimates are provided by The Agency and are intended for information use only. Your payments may be higher or lower and all loans are subject to credit approval.
Disclaimer: Copyright 2024 RealComp MLS. All rights reserved. This information is deemed reliable, but not guaranteed. The information being provided is for consumers’ personal, non-commercial use and may not be used for any purpose other than to identify prospective properties consumers may be interested in purchasing. Data last updated 6/4/24 07:12

Description