
Listing Courtesy of: REALCOMP / Listed By: Kelly Pine, The Agency Hall & Hunter
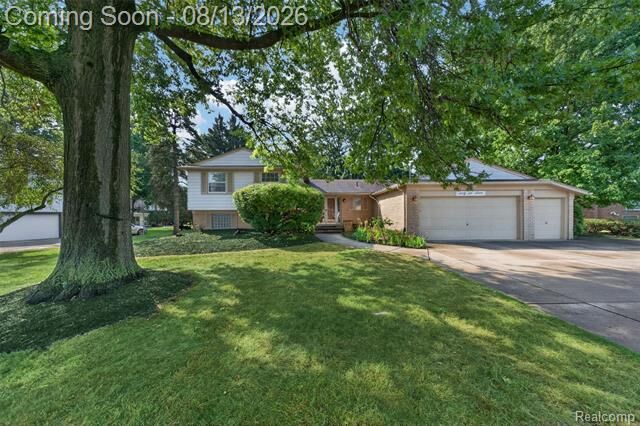
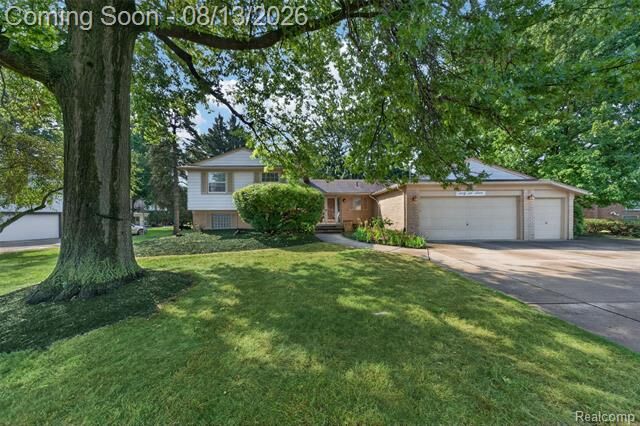
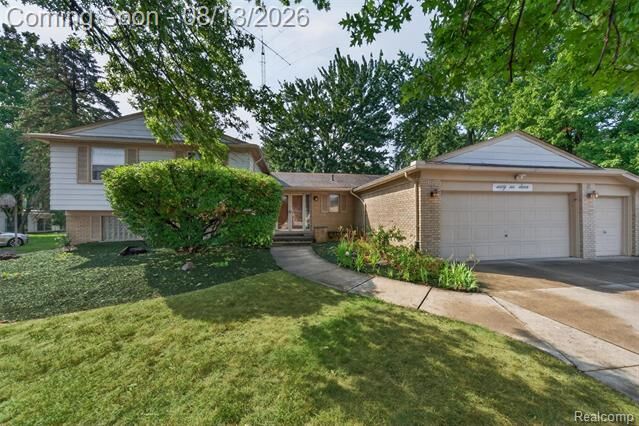
6611 Cottonwood Knoll Court West Bloomfield Twp, MI 48322
Active (3 Days)
$525,000 (USD)

Description
MLS #:
20261062796
20261062796
Lot Size
0.34 acres
0.34 acres
Type
Single-Family Home
Single-Family Home
Year Built
1967
1967
School District
West Bloomfield
West Bloomfield
County
Oakland County
Oakland County
Listed By
Kelly Pine, The Agency Hall & Hunter
Source
REALCOMP
Last checked Aug 14 2026 at 1:23 AM GMT+0000
REALCOMP
Last checked Aug 14 2026 at 1:23 AM GMT+0000
Bathroom Details
- Full Bathrooms: 3
- Half Bathroom: 1
Interior Features
- Water Softener (Owned)
- Wet Bar
- Humidifier
- Furnished - No
- Entrance Foyer
Kitchen
- Dishwasher
- Dryer
- Microwave
- Disposal
- Washer
- Double Oven
- Electric Cooktop
- Built-In Electric Oven
- Free-Standing Refrigerator
- Stainless Steel Appliance(s)
- Warming Drawer
Subdivision
- Deerfield Villageno 2
Lot Information
- Irregular
- Level
Property Features
- Foundation: Basement
- Foundation: Slab
Heating and Cooling
- Baseboard
- Radiant
- Central Air
- Ceiling Fan(s)
Basement Information
- Partially Finished
Pool Information
- 1
Homeowners Association Information
- Dues: $430
Exterior Features
- Club House
- Pool - Inground
- Chimney Cap(s)
- Gutter Guard System
- Whole House Generator
- Pool – Community
- Roof: Asphalt
Utility Information
- Utilities: Public (Municipal)
- Sewer: Sewer (Sewer-Sanitary)
- Fuel: Natural Gas
Garage
- Direct Access
- Electricity
- Door Opener
- Attached
- Driveway
- Garage Faces Front
- Electric Vehicle Charging Station(s)
Stories
- Quad-Level
Living Area
- 4,374 sqft
Location
Estimated Monthly Mortgage Payment
*Based on Fixed Interest Rate withe a 30 year term, principal and interest only
Listing price
Down payment
%
Interest rate
%Mortgage calculator estimates are provided by The Agency and are intended for information use only. Your payments may be higher or lower and all loans are subject to credit approval.
Disclaimer: Copyright 2024 RealComp MLS. All rights reserved. This information is deemed reliable, but not guaranteed. The information being provided is for consumers’ personal, non-commercial use and may not be used for any purpose other than to identify prospective properties consumers may be interested in purchasing. Data last updated 6/4/24 07:12

the end of the day. The inviting family room features a natural wood-burning fireplace, and hardwood floors, creating a cozy gathering place. This home is equipped with boiler heat and central air, with three zones, offering comfort year-round. Rest at ease, with a whole house generator. The ground level includes in-laws quarters, with a wet bar, which could be expanded into a second kitchen, ideal for extended family, nanny, or a private work-from-home suite. Expanded garage with EV charger. HOA includes neighborhood pool. HAM radio enthusiasts delight - permitted antenna. Estate - No Disclosures Available.