
Listing Courtesy of:  GLVAR MLS / Listed By: Stephanie Dibbs Mangual, The Agency Las Vegas
 GLVAR MLS / Listed By: Stephanie Dibbs Mangual, The Agency Las Vegas
 2728 Holmfault Street Henderson, NV 89044
Active (3 Days)
$430,000 (USD)
OPEN HOUSE TIMES
-
OPENSat, Aug 1511:00 am - 2:00 pm

Description
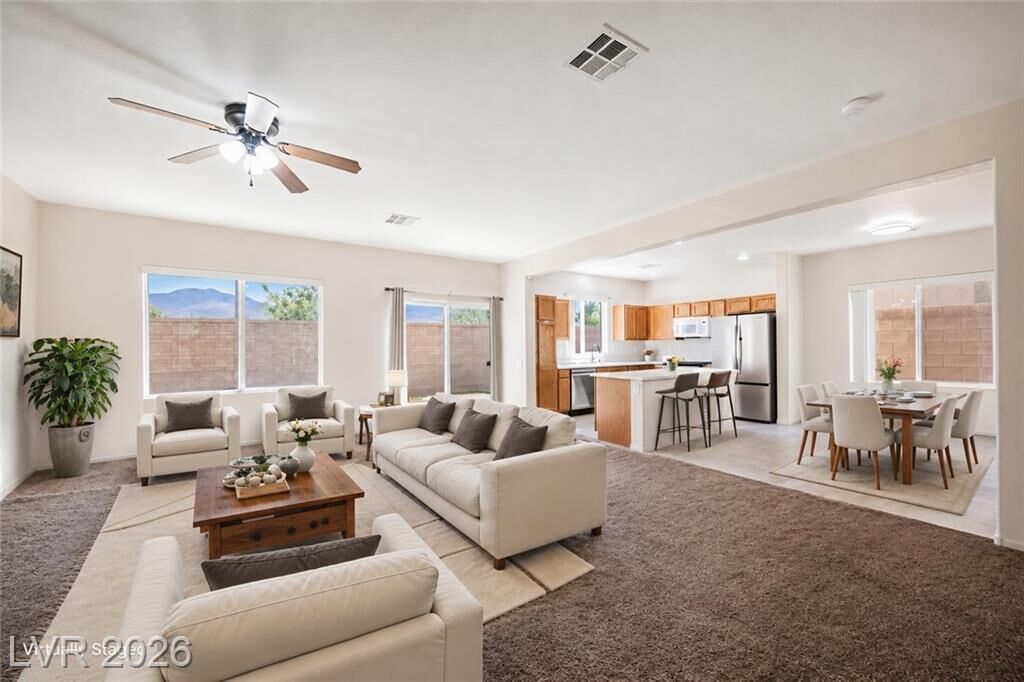
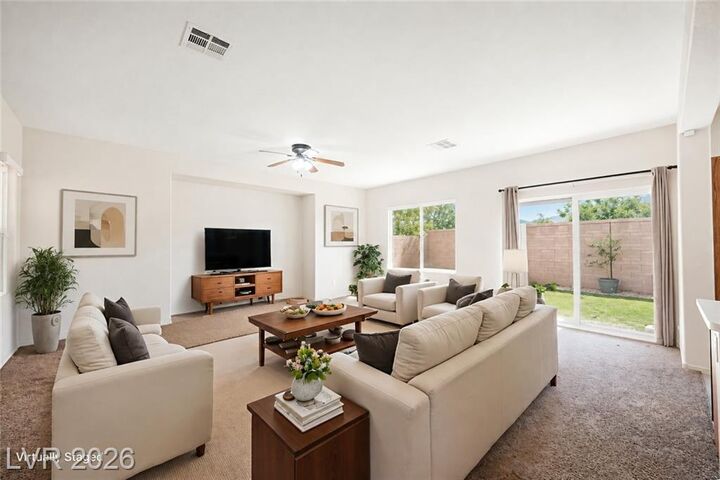
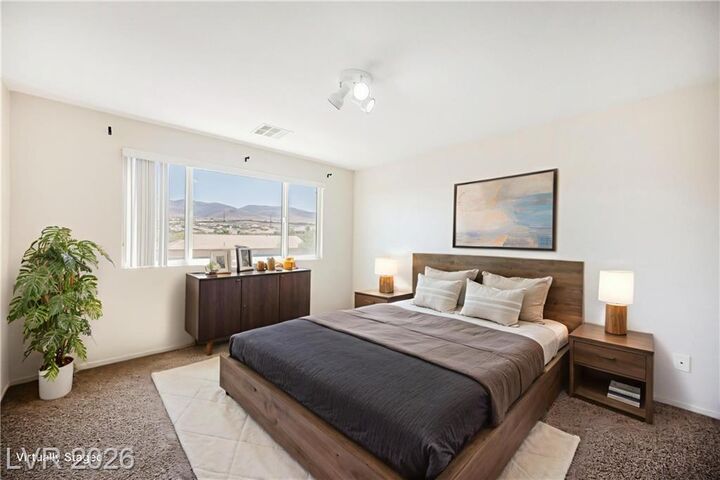
Welcome home to this inviting two-story residence in the desirable Anthem Highlands community! Offering 3 bedrooms, 2.5 baths and 1,666 square feet, this bright and airy home features an open living area with direct access to the backyard. The spacious kitchen includes an island, breakfast bar, garden window, ample cabinetry and a brand-new refrigerator and electric range—with an existing gas connection for added cooking flexibility. Upstairs, the primary suite showcases beautiful mountain views, a generous walk-in closet and an ensuite bath with dual sinks, a separate shower and a relaxing soaking tub. Two additional bedrooms offer comfortable living space and ample closets. Recent improvements include a brand-new air-conditioning unit and newly added backyard grass, creating a welcoming outdoor space to relax, play or entertain. With no rear neighbors, an attached two-car garage and convenient access to shopping, dining, parks and recreation, this Anthem Highlands home is ready to welcome its next owner!
MLS #:
2806723
2806723
Taxes
$2,448
$2,448
Lot Size
4,356 SQFT
4,356 SQFT
Type
Single-Family Home
Single-Family Home
Year Built
2004
2004
County
Clark County
Clark County
Community
Anthem Highlands
Anthem Highlands
Listed By
Stephanie Dibbs Mangual, The Agency Las Vegas
Source
GLVAR MLS
Last checked Aug 14 2026 at 12:15 AM GMT+0000
GLVAR MLS
Last checked Aug 14 2026 at 12:15 AM GMT+0000
Bathroom Details
- Full Bathrooms: 2
- Half Bathroom: 1
Interior Features
- Blinds
- Ceiling Fan(s)
- Window Coverings Partial
- Separate Laundry Room
- Microwave
- Washer/Dryer: 1st Floor
- Dual Pane Windows
Kitchen
- Oven: Stove(E)
Subdivision
- Anthem Highlands
Lot Information
- Desert Landscaping
- Under 1/4 Acre
- Rear Lawn
- Rear Sprinkler System
- Drip Irrigation/Bubblers
Heating and Cooling
- Central
Flooring
- Carpet
- Linoleum/Vinyl
Exterior Features
- Roof: Tile
Utility Information
- Utilities: Underground Utilities, Cable Tv Wired
- Sewer: Public
- Fuel: Electric, Gas
School Information
- Elementary School: Wallin, Shirley & Bill
- Middle School: Webb, Del E.
- High School: Liberty
Garage
- Attached
- Auto Door Opener(s)
- Entryto House
Parking
- Open Parking
- Garage/Private
Stories
- 2 Stories
Living Area
- 1,666 sqft
Location
Estimated Monthly Mortgage Payment
*Based on Fixed Interest Rate withe a 30 year term, principal and interest only
Listing price
Down payment
%
Interest rate
%Mortgage calculator estimates are provided by The Agency and are intended for information use only. Your payments may be higher or lower and all loans are subject to credit approval.
Disclaimer: The data relating to real estate for sale on this web site comes in part from the INTERNET DATA EXCHANGE Program of the Greater Las Vegas Association of REALTORS® MLS. Real estate listings held by brokerage firms other than this site owner are marked with the IDX logo. GLVAR MLS deems information reliable but not guaranteed.Copyright 2026 . of the Greater Las Vegas Association of REALTORS® MLS. All rights reserved. This information being provided is for the consumers personal, noncommercial use and may not be used for any purpose other than to identify prospective properties consumers may be interested in purchasing.
