
Listing Courtesy of:  GLVAR MLS / Listed By: Russ Arnold, The Agency Las Vegas
 GLVAR MLS / Listed By: Russ Arnold, The Agency Las Vegas
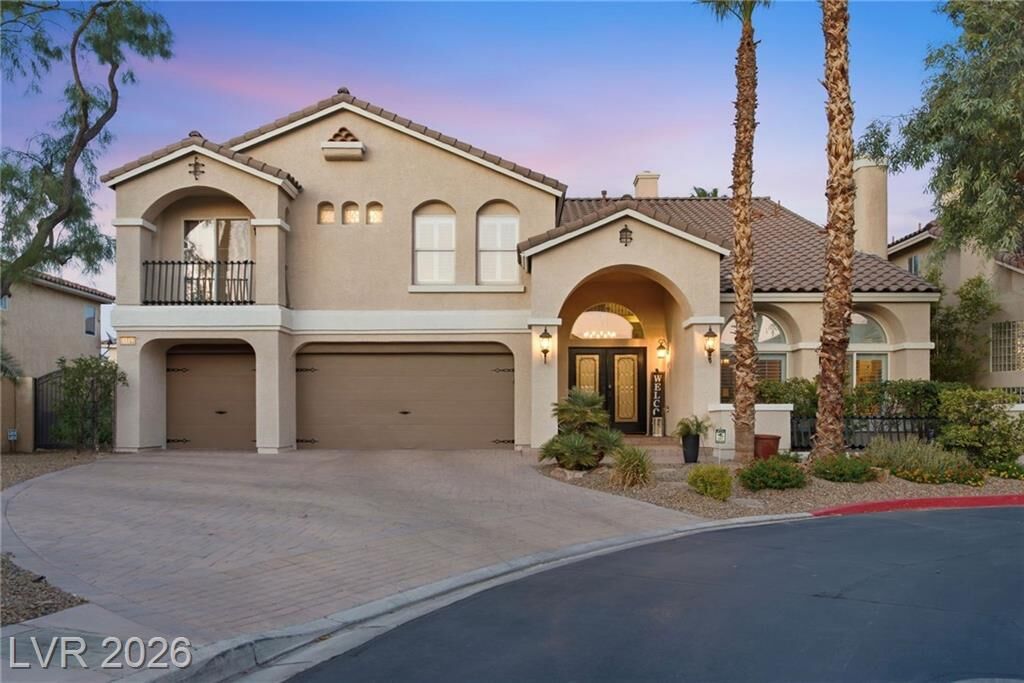
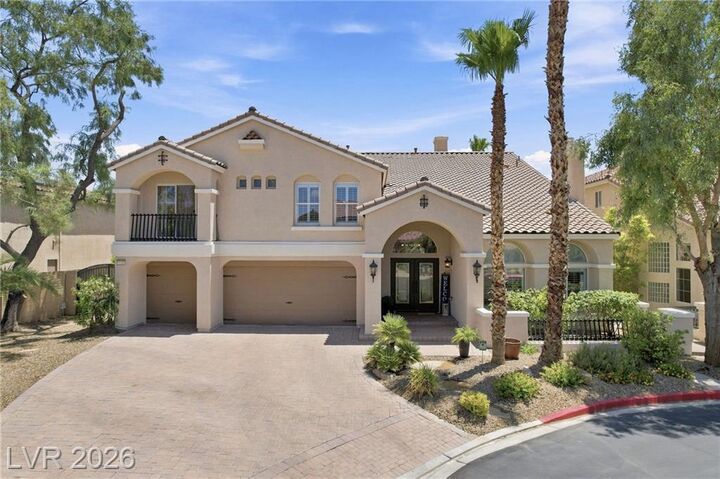
 11152 Campsie Fells Court Las Vegas, NV 89141
Active (6 Days)
$1,400,000 (USD)

Description
MLS #:
2797037
2797037
Taxes
$5,523
$5,523
Lot Size
10,019 SQFT
10,019 SQFT
Type
Single-Family Home
Single-Family Home
Year Built
2005
2005
Views
None
None
County
Clark County
Clark County
Community
Southern Highlands
Southern Highlands
Listed By
Russ Arnold, The Agency Las Vegas
Source
GLVAR MLS
Last checked Jul 10 2026 at 4:37 AM GMT+0000
GLVAR MLS
Last checked Jul 10 2026 at 4:37 AM GMT+0000
Bathroom Details
- Full Bathrooms: 3
- 3/4 Bathroom: 1
- Half Bathroom: 1
Interior Features
- Blinds
- Drapes
- Shutters
- Ceiling Fan(s)
- Windows Coverings Throughout
- Alarm System-Owned
- Intercom
- Separate Laundry Room
- Microwave
- Central Vacuum
- Wine Refrigerator
- Washer/Dryer: 1st Floor
- Insulated Door
- Insulated Windows
- Sink & Cabinets
Kitchen
- Oven: Stove(G)
- Oven: Built-In Oven(E)
Subdivision
- Royal Highlands At Southern Highlands
Lot Information
- Corner
- Mature Landscaping
- Cul-De-Sac
- Desert Landscaping
- Under 1/4 Acre
- Drip Irrigation/Bubblers
- Trees
Property Features
- Fireplace: Gas
- Fireplace: Glass Doors
- Fireplace: Location: Family Room
- Fireplace: Location: Living Room
- Fireplace: Location: Primary Bedroom
Heating and Cooling
- Central
- 2 or More Units
- 2 or More Central Units
Pool Information
- Inground-Private
- Heated Pool
- Waterfall
- Solar Heated
Flooring
- Carpet
- Luxury Vinyl Plank
Exterior Features
- Roof: Tile
Utility Information
- Utilities: Underground Utilities
- Sewer: Public
- Fuel: Electric, Gas
School Information
- Elementary School: Stuckey, Evelyn
- Middle School: Tarkanian
- High School: Desert Oasis
Garage
- Attached
- Auto Door Opener(s)
- Exterior Door
- Cabinets
- Entryto House
Parking
- Garage/Private
- Guest Parking
Stories
- 2 Stories
Living Area
- 5,266 sqft
Location
Estimated Monthly Mortgage Payment
*Based on Fixed Interest Rate withe a 30 year term, principal and interest only
Listing price
Down payment
%
Interest rate
%Mortgage calculator estimates are provided by The Agency and are intended for information use only. Your payments may be higher or lower and all loans are subject to credit approval.
Disclaimer: The data relating to real estate for sale on this web site comes in part from the INTERNET DATA EXCHANGE Program of the Greater Las Vegas Association of REALTORS® MLS. Real estate listings held by brokerage firms other than this site owner are marked with the IDX logo. GLVAR MLS deems information reliable but not guaranteed.Copyright 2026 . of the Greater Las Vegas Association of REALTORS® MLS. All rights reserved. This information being provided is for the consumers personal, noncommercial use and may not be used for any purpose other than to identify prospective properties consumers may be interested in purchasing.

Fresh paint and new flooring create a bright, cohesive feel across the expansive layout. The thoughtfully designed floor plan is ideal for both grand entertaining and everyday living, with standout features that include an elegant interior bar, a fully finished basement, refreshed bathrooms, a central vacuum system, and a built-in whole-house speaker system. You will also enjoy abundant natural light, generous living spaces, and a three-car garage.
Outside awaits a private resort-style retreat featuring a sparkling pool with water features, surrounded by lush mature landscaping that provides privacy and year-round enjoyment. The backyard is perfect for hosting memorable gatherings or simply unwinding in comfort.
This is a rare opportunity to own a true turnkey home in a premier guard-gated community, where space, security, privacy, and elevated Southern Highlands living all come together.