
Listing Courtesy of:  GLVAR MLS / Listed By: Zar Zanganeh, The Agency Las Vegas - Contact: (702) 400-0645
 GLVAR MLS / Listed By: Zar Zanganeh, The Agency Las Vegas - Contact: (702) 400-0645
 226 East Levi Avenue Las Vegas, NV 89183
Active (92 Days)
$5,250,000 (USD)

Description
MLS #:
2784441
2784441
Taxes
$12,689
$12,689
Lot Size
0.53 acres
0.53 acres
Type
Single-Family Home
Single-Family Home
Year Built
2005
2005
Views
City View, Mountain View, Strip View
City View, Mountain View, Strip View
County
Clark County
Clark County
Community
None
None
Listed By
Zar Zanganeh, The Agency Las Vegas, Contact: (702) 400-0645
Source
GLVAR MLS
Last checked Oct 9 2026 at 8:01 AM GMT+0000
GLVAR MLS
Last checked Oct 9 2026 at 8:01 AM GMT+0000
Bathroom Details
- Full Bathrooms: 7
- 3/4 Bathrooms: 4
- Half Bathroom: 1
Interior Features
- Shutters
- Ceiling Fan(s)
- Windows Coverings Throughout
- Alarm System-Owned
- Microwave
- Central Vacuum
- Water Conditioner-Owned
- Water Filtering System
- Washer/Dryer: 1st Floor
- Dual Pane Windows
- Low E-Windows
- Insulated Door
- Insulated Windows
- 2nd Floor
- Fire Sprinklers
Kitchen
- Oven: Cooktop(G)
- Oven: Double Built-In Oven(G)
Subdivision
- Custom
Lot Information
- Mature Landscaping
- Cul-De-Sac
- Desert Landscaping
- Shrubs
- 1/4 to 1 Acre
- Rock/Gravel Landscaping
- Drip Irrigation/Bubblers
- Synthetic Grass
- Trees
Property Features
- Fireplace: Gas
- Fireplace: Location: Family Room
- Fireplace: Location: Living Room
- Fireplace: Location: Primary Bedroom
Heating and Cooling
- Central
- Programmable Thermostat
- Zoned Hvac
- 2 or More Units
- High Efficiency Hvac
- 2 or More Central Units
- Seer 13 or Above
Pool Information
- Inground-Private
- Heated Pool
- Waterfall
- Saltwater/Saline
Flooring
- Porcelain
Exterior Features
- Roof: Tile
Utility Information
- Utilities: Underground Utilities, Cable Wired, Cat 5 Wired
- Sewer: Public
- Fuel: Electric, Gas
School Information
- Elementary School: Bass, John C.
- Middle School: Silvestri
- High School: Liberty
Garage
- Attached
- Finished Interior
- Storage Area/Shelves
- Auto Door Opener(s)
- Entryto House
Parking
- Garage/Private
Stories
- 2 Stories
Living Area
- 8,718 sqft
Additional Information: The Agency Las Vegas | (702) 400-0645
Location
Estimated Monthly Mortgage Payment
*Based on Fixed Interest Rate withe a 30 year term, principal and interest only
Listing price
Down payment
%
Interest rate
%Mortgage calculator estimates are provided by The Agency and are intended for information use only. Your payments may be higher or lower and all loans are subject to credit approval.
Disclaimer: The data relating to real estate for sale on this web site comes in part from the INTERNET DATA EXCHANGE Program of the Greater Las Vegas Association of REALTORS® MLS. Real estate listings held by brokerage firms other than this site owner are marked with the IDX logo. GLVAR MLS deems information reliable but not guaranteed.Copyright 2026 . of the Greater Las Vegas Association of REALTORS® MLS. All rights reserved. This information being provided is for the consumers personal, noncommercial use and may not be used for any purpose other than to identify prospective properties consumers may be interested in purchasing.

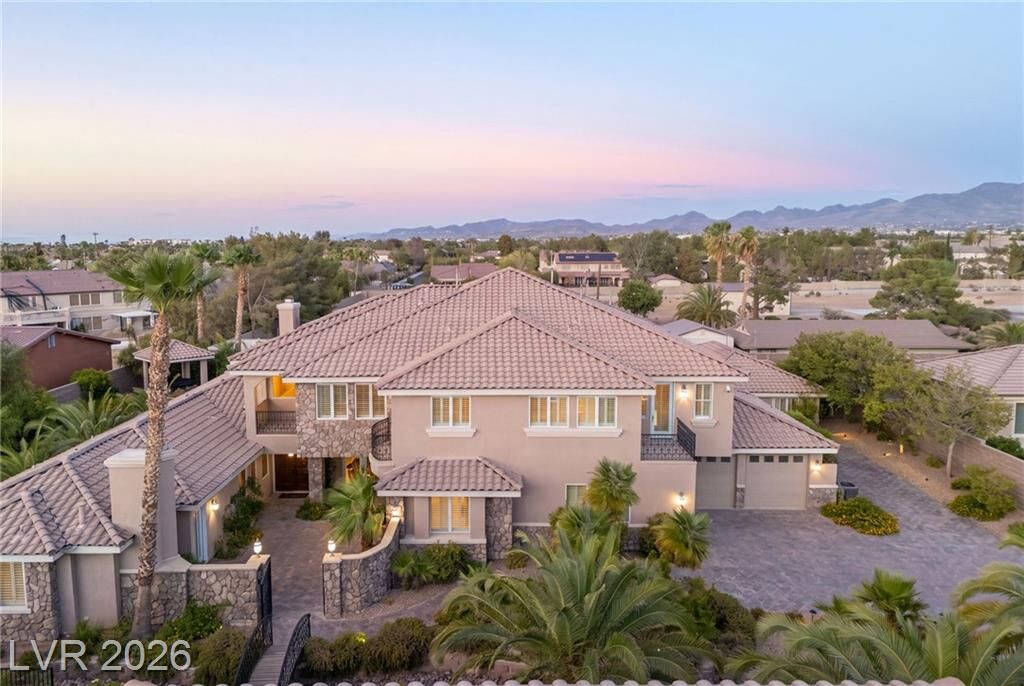
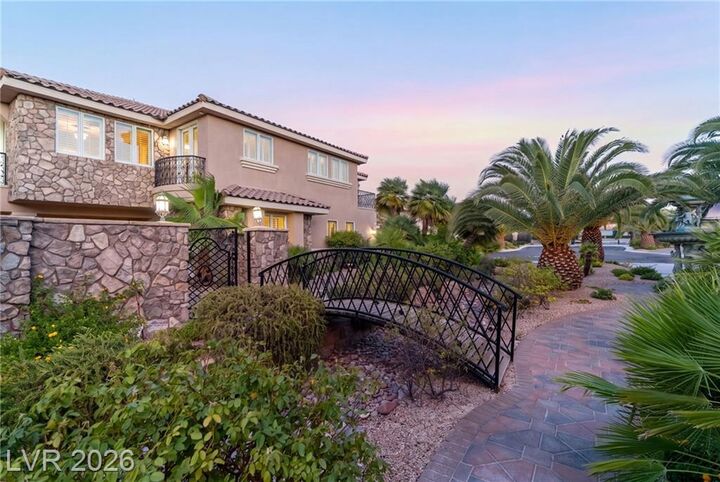
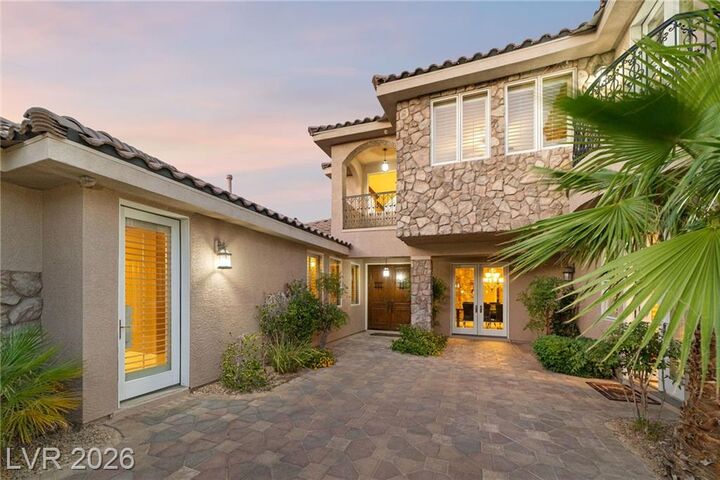
From the private gated courtyard, the residence welcomes you into beautifully connected living spaces where timeless architecture, refined craftsmanship, and an impressive Great Room create an inviting atmosphere that naturally brings people together. Positioned opposite the chef's kitchen, it becomes the heart of the home—equally suited for quiet evenings, holiday traditions, or celebrations that fill every room.
The kitchen was designed to serve as both a workspace and gathering place, offering premium appliances, generous preparation areas, a large center island, a walk-in pantry, and effortless connection to the surrounding living and dining spaces.
Spacious main-level primary suites provide exceptional flexibility for long-term living, while every additional en-suite bedroom offers privacy and comfort for family and guests. The thoughtful floor plan allows each generation to enjoy independence while remaining connected, creating a home that adapts naturally as families evolve over time.
Outdoor living continues the experience with a resort-inspired pool, spa, covered patios, outdoor kitchen, and beautifully landscaped grounds that invite year-round enjoyment. A detached Private Guest Residence, complete with its own kitchen, living room, fireplace, laundry, and private bedrooms, provides fully independent accommodations for extended family, guests, or professional staff.
Located minutes from the Las Vegas Strip, Henderson Executive Airport, professional sports venues, world-class dining, entertainment, and private aviation, The Legacy Estate offers remarkable privacy while remaining connected to everything Southern Nevada has to offer.