
Listing Courtesy of:  GLVAR MLS / Listed By: Deryck Campbell, The Agency Las Vegas
 GLVAR MLS / Listed By: Deryck Campbell, The Agency Las Vegas
 6571 Tangled Vines Avenue Las Vegas, NV 89139
Active (11 Days)
$660,000 (USD)
OPEN HOUSE TIMES
-
OPENSun, Jul 261:00 pm - 4:00 pm

Description
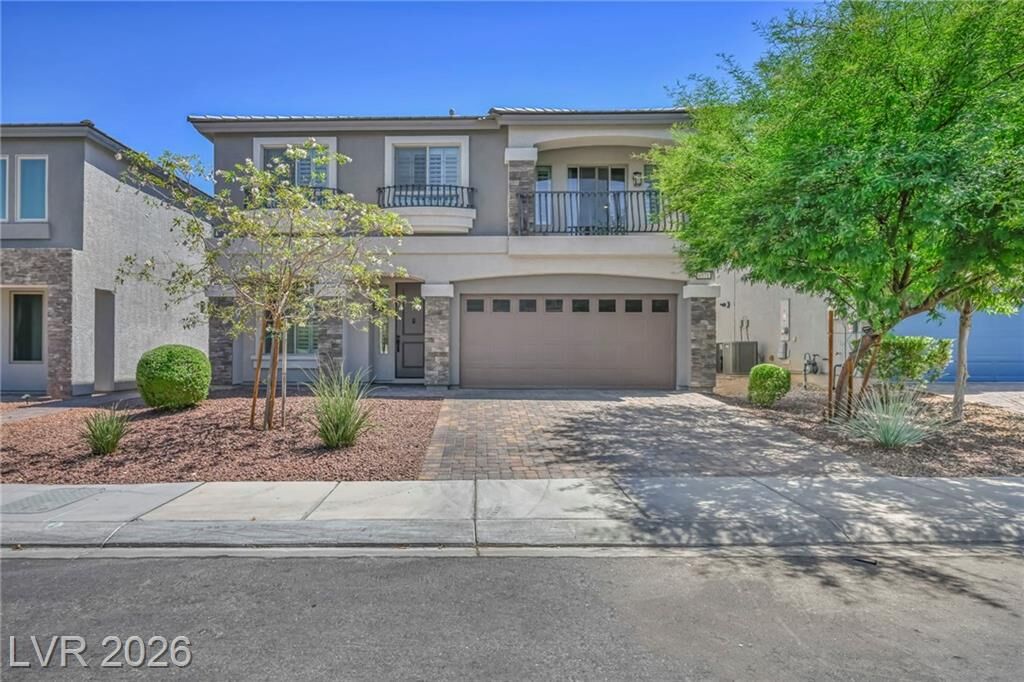
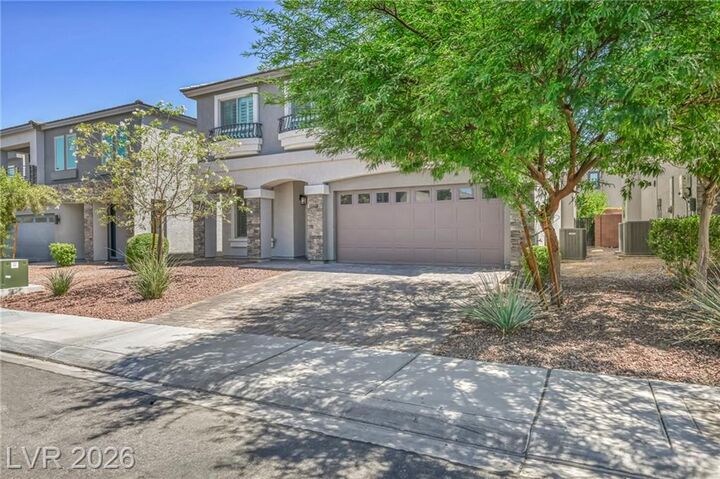
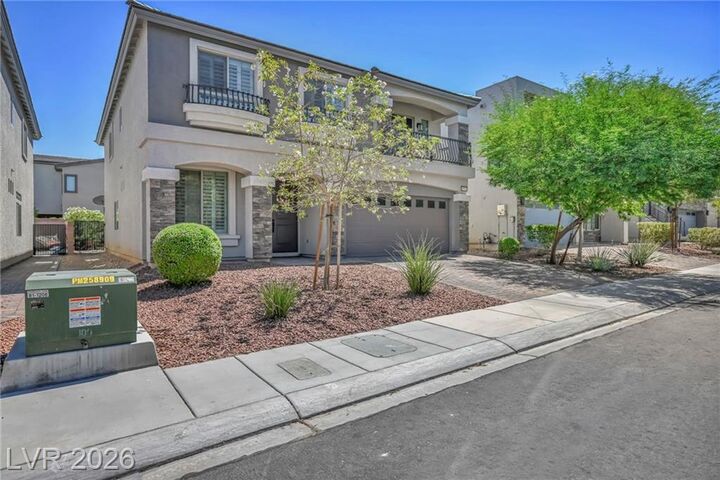
Start your next chapter in this well-designed two-story home in the desirable Coronado Ranch community. With 4 bedrooms, 4.5 bathrooms, and an open loft, there's space to gather, work, or simply spread out. The loft has a spacious balcony to enjoy your morning coffee on. The primary suite is extremely spacious, giving you optimal space to unwind at the end of the day as well as a spacious bathroom and expanded shower. One of the upstairs guest bedrooms boasts extreme uniqueness and is a upgrade from the base model, spaciously designed to fit a king-size bed while still providing room for a private lounge, reading nook, or flexible living area. Heading downstairs to a open layout, large family room and a formal dining room/flex space, there are unlimited possibilities. Adding even more versatility to the home is the upgraded downstairs guest suite, complete with a private full en-suite bathroom. Thoughtfully selected by the seller, this feature provides exceptional comfort and privacy for visiting guests or multi-generational living. Outside, a mature front-yard tree welcomes you home, while the backyard's real grass provides room to play, entertain, or relax. Combining a functional layout with inviting indoor and outdoor spaces, this home is ready to fit your lifestyle in one of the area's most sought-after neighborhoods. To notate, the home does come equipped with a tesla charger, always handy to have nowadays. Call the listing agent today for a preview of this beautiful home. Thank you for reading!
MLS #:
2799874
2799874
Taxes
$5,297
$5,297
Lot Size
4,792 SQFT
4,792 SQFT
Type
Single-Family Home
Single-Family Home
Year Built
2020
2020
County
Clark County
Clark County
Community
Coronado Ranch
Coronado Ranch
Listed By
Deryck Campbell, The Agency Las Vegas
Source
GLVAR MLS
Last checked Jul 25 2026 at 7:49 PM GMT+0000
GLVAR MLS
Last checked Jul 25 2026 at 7:49 PM GMT+0000
Bathroom Details
- Full Bathrooms: 4
- Half Bathroom: 1
Interior Features
- Blinds
- Microwave
- Washer/Dryer: Separate Laundry Room
Kitchen
- Oven: Stove(G)
Subdivision
- Rainbow Pebble
Lot Information
- Desert Landscaping
- Under 1/4 Acre
- Rear Lawn
- Drip Irrigation/Bubblers
Heating and Cooling
- Central
- High Efficiency Hvac
Flooring
- Carpet
- Tile
Exterior Features
- Roof: Tile
Utility Information
- Utilities: Underground Utilities
- Sewer: Public
- Fuel: Electric, Gas
School Information
- Elementary School: Fine, Mark L.
- Middle School: Canarelli Lawrence & Heidi
- High School: Sierra Vista High
Garage
- Attached
- Auto Door Opener(s)
- Entryto House
Parking
- Garage/Private
Stories
- 2 Stories
Living Area
- 3,000 sqft
Location
Estimated Monthly Mortgage Payment
*Based on Fixed Interest Rate withe a 30 year term, principal and interest only
Listing price
Down payment
%
Interest rate
%Mortgage calculator estimates are provided by The Agency and are intended for information use only. Your payments may be higher or lower and all loans are subject to credit approval.
Disclaimer: The data relating to real estate for sale on this web site comes in part from the INTERNET DATA EXCHANGE Program of the Greater Las Vegas Association of REALTORS® MLS. Real estate listings held by brokerage firms other than this site owner are marked with the IDX logo. GLVAR MLS deems information reliable but not guaranteed.Copyright 2026 . of the Greater Las Vegas Association of REALTORS® MLS. All rights reserved. This information being provided is for the consumers personal, noncommercial use and may not be used for any purpose other than to identify prospective properties consumers may be interested in purchasing.
