
Listing by: ONEKEY as distributed by MLS GRID / Listed By: Emily LaRocca, The Agency Re - Contact: 631-661-5100
121 Bayway Avenue Bay Shore, NY 11706
Active
$1,200,000 (USD)
OPEN HOUSE TIMES
-
OPENSat, Aug 1512 noon - 2:00 pm

Description
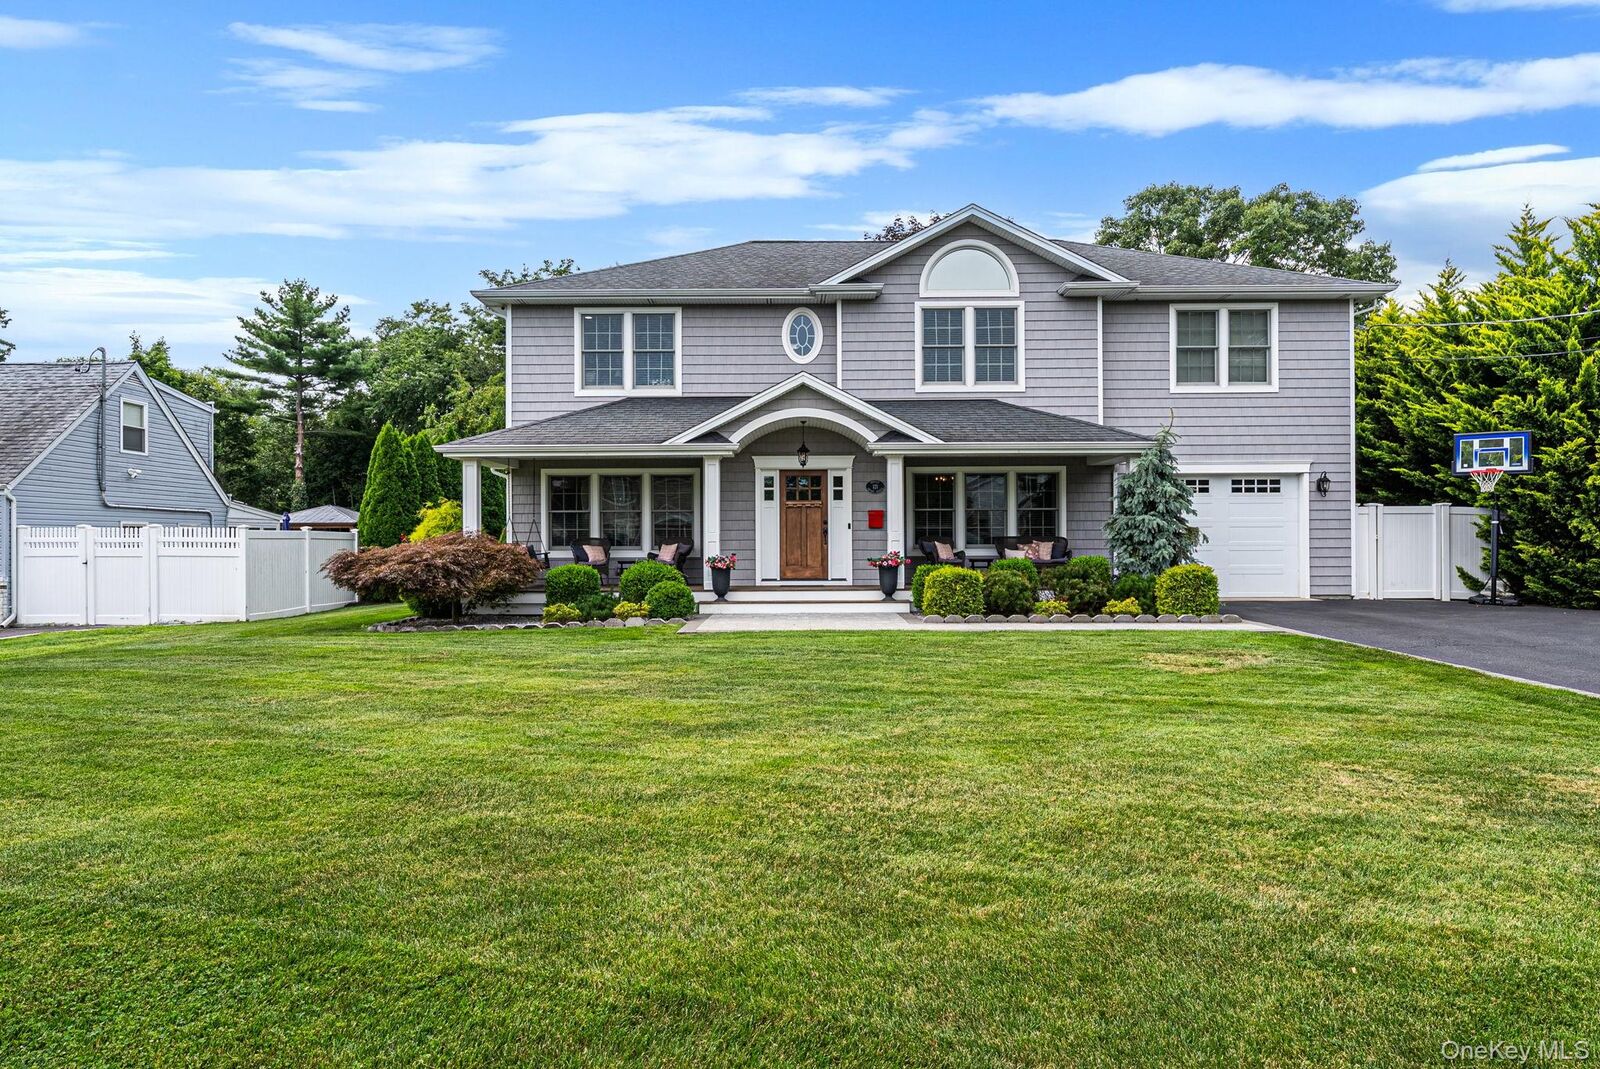
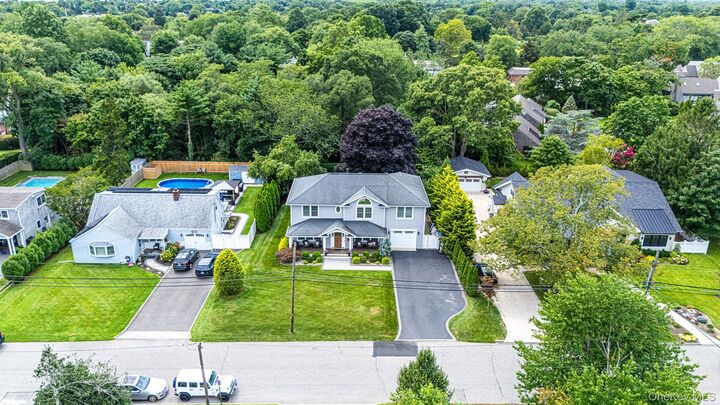
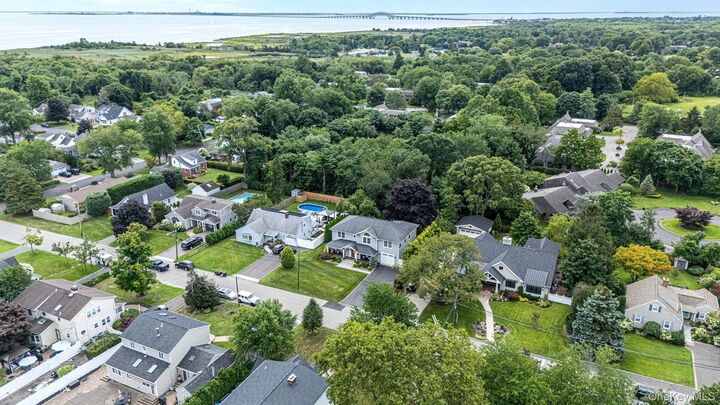
Welcome to this exceptional 4 bedroom, 2.5 bath Colonial, fully renovated to offer a sophisticated blend of modern luxury, thoughtful design, and effortless living south of Montauk. Built in 2013, the home features radiant heat flooring throughout, including the oversized one-car garage, along with two gas fireplaces that bring warmth and character to the living spaces. The main level offers a beautifully designed layout with a bedroom, separate den and living room, and an impressive kitchen appointed with high-end appliances and finishes, including two ovens for effortless entertaining. Upstairs, the king-sized primary bedroom is a true retreat, complete with its own gas fireplace, a beautifully appointed full primary bathroom, and an exceptionally spacious custom closet offering abundant storage. Two additional bedrooms complete the second level, providing plenty of space for all. Outdoors, enjoy a natural gas BBQ setup ideal for summer entertaining, along with the added privacy of having no backyard neighbors. Every element of this home has been carefully considered, from its elevated finishes and generous room sizes to the comfort and functionality of its floor plan. Ideally situated south of Montauk, this stunning residence delivers exceptional quality, privacy, and a refined South Shore lifestyle.
MLS #:
1032680
1032680
Taxes
$16,827(2026)
$16,827(2026)
Lot Size
0.29 acres
0.29 acres
Type
Single-Family Home
Single-Family Home
Year Built
2013
2013
Style
Colonial
Colonial
School District
Bay Shore
Bay Shore
County
Suffolk County
Suffolk County
Listed By
Emily LaRocca, The Agency Re, Contact: 631-661-5100
Source
ONEKEY
Last checked Aug 14 2026 at 12:27 AM GMT+0000
ONEKEY
Last checked Aug 14 2026 at 12:27 AM GMT+0000
Bathroom Details
- Full Bathrooms: 2
- Half Bathroom: 1
Interior Features
- Eat-In Kitchen
- Walk-In Closet(s)
- Pantry
- Cathedral Ceiling(s)
- Storage
- High Ceilings
- Open Floorplan
- Open Kitchen
- Kitchen Island
- Soaking Tub
- First Floor Bedroom
- Ceiling Fan(s)
- Laundry: In Hall
- Laundry: Laundry Room
- Breakfast Bar
- Chandelier
- Primary Bathroom
- Quartz/Quartzite Counters
- Recessed Lighting
- Wired for Sound
- Speakers
- Sound System
- Laundry: Gas Dryer Hookup
Kitchen
- Dishwasher
- Dryer
- Freezer
- Microwave
- Refrigerator
- Washer
- Stainless Steel Appliance(s)
- Gas Water Heater
- Gas Range
- Exhaust Fan
Lot Information
- Level
- Near Public Transit
- Near School
- Near Shops
- Sprinklers In Front
- Sprinklers In Rear
- Back Yard
- Front Yard
- Landscaped
Property Features
- Fireplace: Gas
- Foundation: Block
Heating and Cooling
- Radiant
- Radiant Floor
- Central Air
Flooring
- Hardwood
- Tile
Utility Information
- Utilities: Phone Available, Trash Collection Public, Electricity Connected, Natural Gas Connected, Sewer Connected
- Sewer: Public Sewer
School Information
- Elementary School: Gardiner Manor School
- Middle School: Bay Shore Middle School
- High School: Bay Shore Senior High School
Parking
- Driveway
- Garage
Living Area
- 2,904 sqft
Additional Information: The Agency Re | 631-661-5100
Location
Estimated Monthly Mortgage Payment
*Based on Fixed Interest Rate withe a 30 year term, principal and interest only
Listing price
Down payment
%
Interest rate
%Mortgage calculator estimates are provided by The Agency and are intended for information use only. Your payments may be higher or lower and all loans are subject to credit approval.
Disclaimer: Square footage is based on information available to agent, including County records. Information has not been verified by agent and should be verified by buyer.
Based on information submitted to the MLS GRID as of 8/14/2026 00:27. All data is obtained from various sources and may not have been verified by broker or MLS GRID. Supplied Open House Information is subject to change without notice. All information should be independently reviewed and verified for accuracy. Properties may or may not be listed by the office/agent presenting the information.
