
Listing by: ONEKEY as distributed by MLS GRID / Listed By: Debra Sudaley, The Agency Re; Pauline M Spiller, The Agency Re - Contact: 631-870-0753
17 Marlowe Place Greenlawn, NY 11740
Active (0 Days)
$799,000 (USD)
OPEN HOUSE TIMES
-
OPENSat, Oct 312 noon - 1:30 pm
-
OPENSun, Oct 412 noon - 1:30 pm

Description
MLS #:
1053829
1053829
Taxes
$14,687(2026)
$14,687(2026)
Lot Size
0.25 acres
0.25 acres
Type
Single-Family Home
Single-Family Home
Year Built
1956
1956
Style
Split Level
Split Level
School District
Elwood
Elwood
County
Suffolk County
Suffolk County
Listed By
Debra Sudaley, The Agency Re, Contact: 631-870-0753
Pauline M Spiller, The Agency Re
Pauline M Spiller, The Agency Re
Source
ONEKEY
Last checked Sep 30 2026 at 12:57 PM GMT+0000
ONEKEY
Last checked Sep 30 2026 at 12:57 PM GMT+0000
Bathroom Details
- Full Bathrooms: 2
Interior Features
- Granite Counters
- Laundry: In Basement
- Breakfast Bar
- Recessed Lighting
Kitchen
- Dishwasher
- Dryer
- Microwave
- Washer
- Gas Water Heater
- Gas Cooktop
- Gas Oven
Heating and Cooling
- Natural Gas
- Forced Air
- Central Air
Basement Information
- Full
- Unfinished
Utility Information
- Utilities: Cable Available, Phone Available, Trash Collection Public, Electricity Connected, Natural Gas Connected, Water Connected
- Sewer: Cesspool
School Information
- Elementary School: Harley Avenue Elementary School
- Middle School: Elwood Middle School
- High School: Elwood/John Glenn High School
Parking
- Driveway
Living Area
- 1,511 sqft
Additional Information: The Agency Re | 631-870-0753
Location
Estimated Monthly Mortgage Payment
*Based on Fixed Interest Rate withe a 30 year term, principal and interest only
Listing price
Down payment
%
Interest rate
%Mortgage calculator estimates are provided by The Agency and are intended for information use only. Your payments may be higher or lower and all loans are subject to credit approval.
Disclaimer: Square footage is based on information available to agent, including County records. Information has not been verified by agent and should be verified by buyer.
Based on information submitted to the MLS GRID as of 9/30/2026 12:57. All data is obtained from various sources and may not have been verified by broker or MLS GRID. Supplied Open House Information is subject to change without notice. All information should be independently reviewed and verified for accuracy. Properties may or may not be listed by the office/agent presenting the information.

The finished lower level provides excellent additional living space with its own outside entrance, full bath, sitting room, and an additional room, making it ideal for extended family, guests, a home office, recreation, or flexible living arrangements. Laminate flooring and new basement windows enhance the space. The full basement offers additional storage and utility space with a slop sink, washer/dryer, and access to mechanicals.
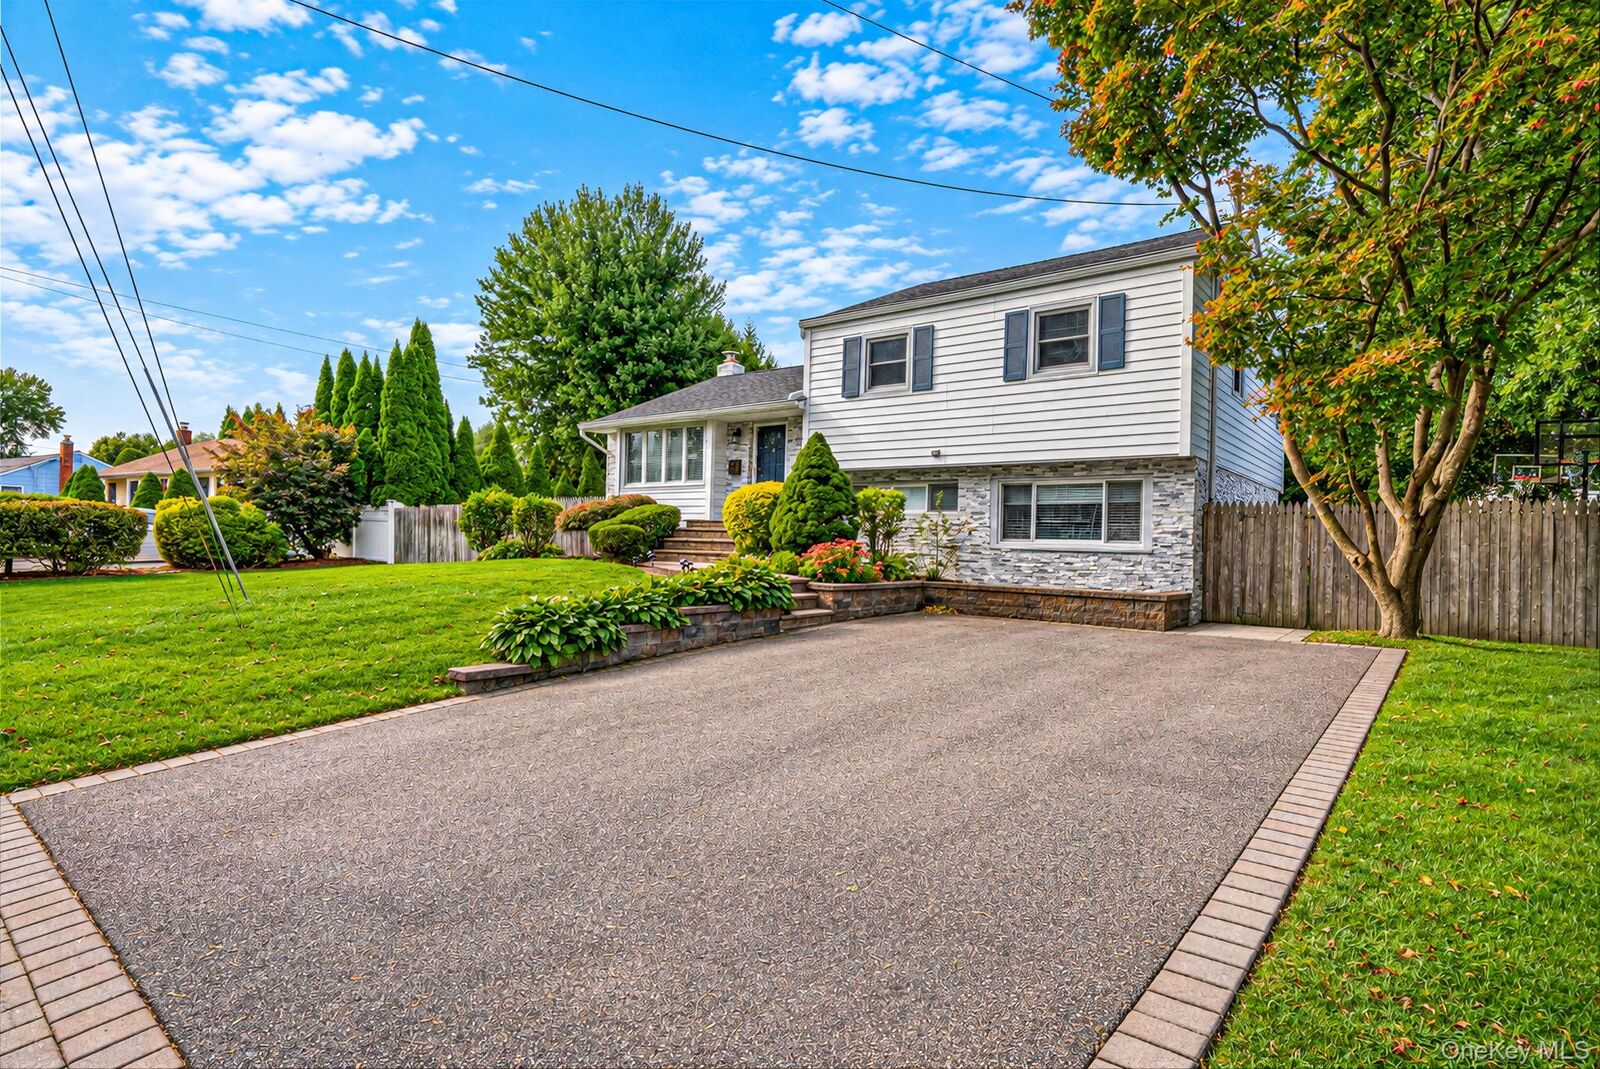
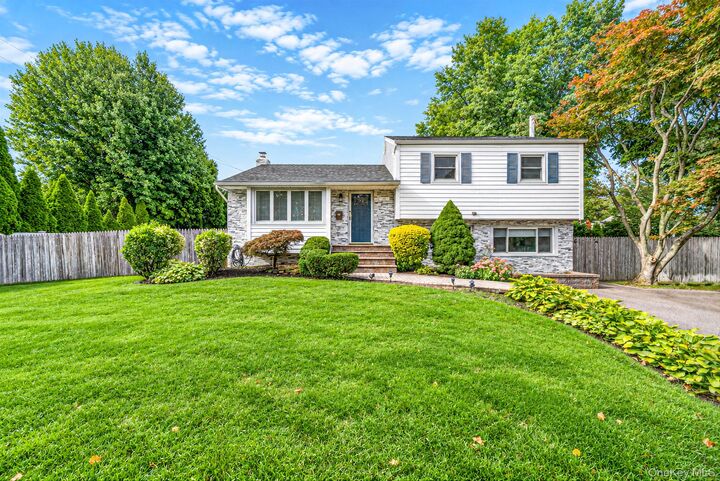
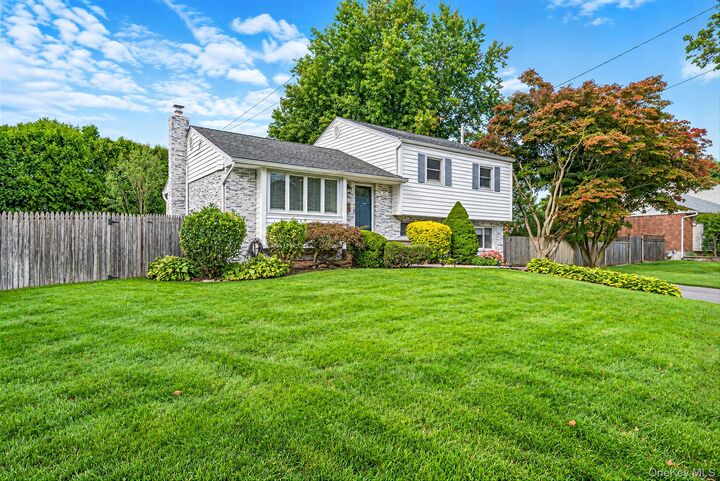
Outside, enjoy a private, fully fenced yard designed for both entertaining and recreation. Features include a Trex deck, blacktop basketball court, river-stone fire pit area, and new wood stockade fencing across the rear of the property. Six-zone in-ground sprinkler system makes lawn care easy. Additional highlights include stone siding, approximately five-year-old siding, newer exhaust fans, a whole-house-length attic, forced hot-air heating, and natural gas.
Conveniently located in Greenlawn, this home offers a combination of flexible living space, thoughtful updates, and a backyard built for enjoying time with family and friends.