
Listing by: ONEKEY as distributed by MLS GRID / Listed By: Debra Sudaley, The Agency Re; Pauline M Spiller, The Agency Re - Contact: 631-870-0753
52 Albermarle Avenue Huntington Station, NY 11746
Active
$799,000 (USD)
OPEN HOUSE TIMES
-
OPENSat, Jul 113:30 pm - 5:00 pm
-
OPENSun, Jul 1211:00 am - 12:30 pm

Description
MLS #:
1019050
1019050
Taxes
$13,722(2025)
$13,722(2025)
Lot Size
0.4 acres
0.4 acres
Type
Single-Family Home
Single-Family Home
Year Built
1923
1923
Style
Colonial
Colonial
School District
South Huntington
South Huntington
County
Suffolk County
Suffolk County
Listed By
Debra Sudaley, The Agency Re, Contact: 631-870-0753
Pauline M Spiller, The Agency Re
Pauline M Spiller, The Agency Re
Source
ONEKEY
Last checked Jul 10 2026 at 3:14 AM GMT+0000
ONEKEY
Last checked Jul 10 2026 at 3:14 AM GMT+0000
Bathroom Details
- Full Bathrooms: 3
Interior Features
- Laundry: In Basement
- Other
Kitchen
- Dishwasher
- Dryer
- Washer
- Stainless Steel Appliance(s)
- Gas Water Heater
- Gas Range
Lot Information
- Corner Lot
- Back Yard
Property Features
- Fireplace: Wood Burning Stove
- Fireplace: Wood Burning
Heating and Cooling
- Other
- Oil
- Hot Water
- Wall/Window Unit(s)
Basement Information
- Unfinished
- Bilco Door(s)
Flooring
- Hardwood
- Laminate
Utility Information
- Utilities: Natural Gas Available
- Sewer: Cesspool
School Information
- Elementary School: Maplewood Intermediate School
- Middle School: Silas Wood 6th Grade Center
- High School: Walt Whitman High School
Parking
- Driveway
Living Area
- 2,570 sqft
Additional Information: The Agency Re | 631-870-0753
Location
Estimated Monthly Mortgage Payment
*Based on Fixed Interest Rate withe a 30 year term, principal and interest only
Listing price
Down payment
%
Interest rate
%Mortgage calculator estimates are provided by The Agency and are intended for information use only. Your payments may be higher or lower and all loans are subject to credit approval.
Disclaimer: Square footage is based on information available to agent, including County records. Information has not been verified by agent and should be verified by buyer.
Based on information submitted to the MLS GRID as of 7/10/2026 03:14. All data is obtained from various sources and may not have been verified by broker or MLS GRID. Supplied Open House Information is subject to change without notice. All information should be independently reviewed and verified for accuracy. Properties may or may not be listed by the office/agent presenting the information.

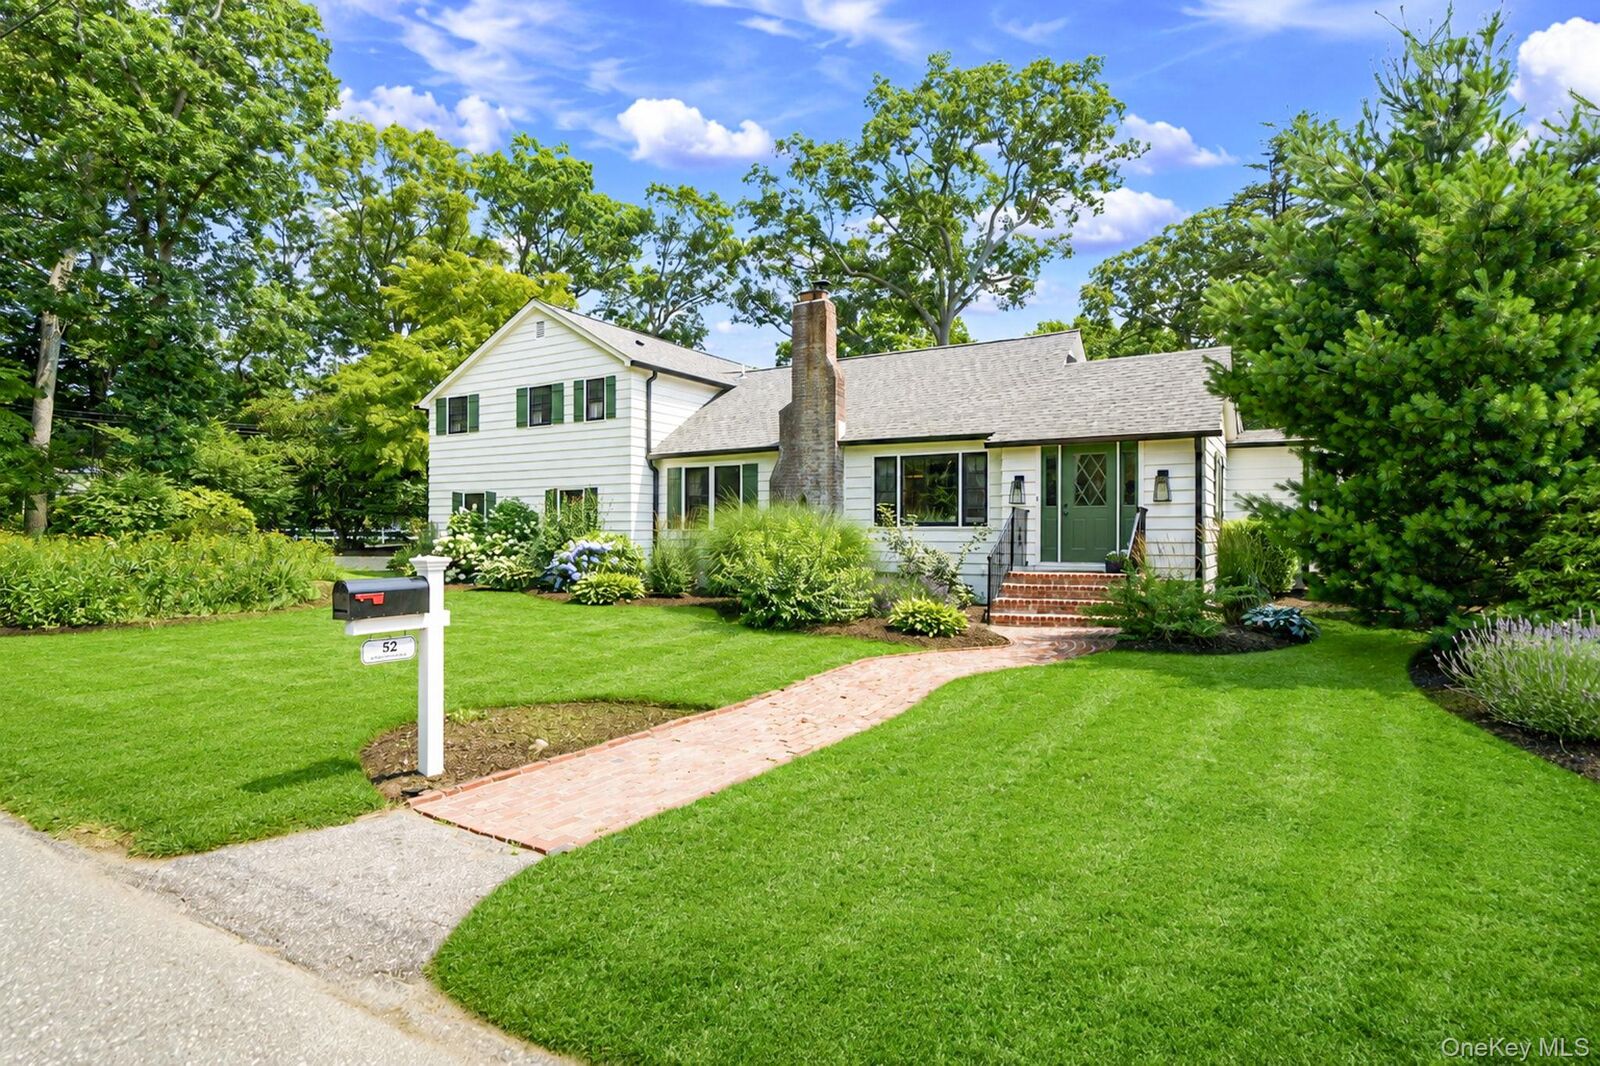
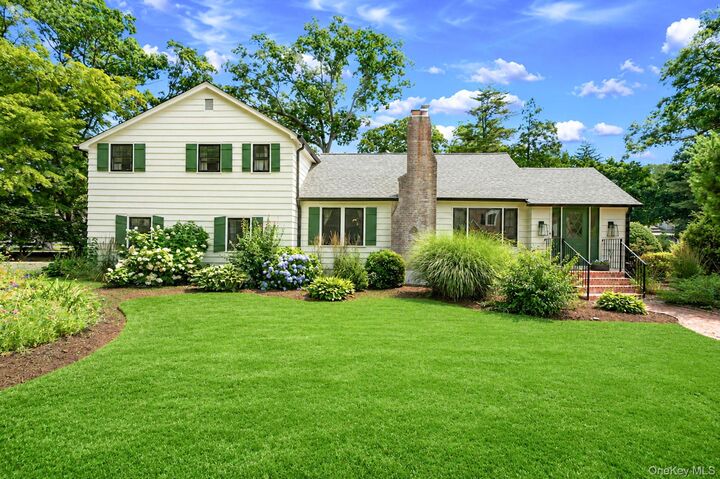
The skylit kitchen features appliances approximately 4 years old. The bright living room offers abundant natural light and a wood-burning fireplace, while the family room includes a cozy wood-burning stove.
The primary bedroom features an updated Jack-and-Jill full bath shared with two additional bedrooms, and there is a fourth bedroom offering added flexibility for family, guests, or a home office. A walk-up attic provides generous storage, including a cedar closet.
The lower level includes a separate 1-bedroom, 1-bath living area with a private entrance and its own washer and dryer, offering flexible space for extended family or other permitted uses.
Conveniently located approximately 1 mile from the LIRR, with easy access to Huntington Village, parks, shopping, and dining, this home offers the perfect blend of character, versatility, and location.