
Listing by: ONEKEY as distributed by MLS GRID / Listed By: Kieran Rodgers, The Agency Re; Rosanna Ruta, The Agency Re - Contact: 631-870-0753
9 Godfrey Lane Huntington, NY 11743
Active (0 Days)
$2,649,000 (USD)
OPEN HOUSE TIMES
-
OPENSun, Oct 1112 noon - 2:00 pm
Description
MLS #:
1058226
1058226
Taxes
$25,571(2026)
$25,571(2026)
Lot Size
0.97 acres
0.97 acres
Type
Single-Family Home
Single-Family Home
Year Built
2002
2002
Style
Colonial
Colonial
School District
Elwood
Elwood
County
Suffolk County
Suffolk County
Listed By
Kieran Rodgers, The Agency Re, Contact: 631-870-0753
Rosanna Ruta, The Agency Re
Rosanna Ruta, The Agency Re
Source
ONEKEY
Last checked Oct 9 2026 at 2:20 AM GMT+0000
ONEKEY
Last checked Oct 9 2026 at 2:20 AM GMT+0000
Bathroom Details
- Full Bathrooms: 3
- Half Bathroom: 1
Interior Features
- Eat-In Kitchen
- Entrance Foyer
- Granite Counters
- High Ceilings
- Kitchen Island
- Formal Dining
- Ceiling Fan(s)
- Built-In Features
- Chandelier
- Crown Molding
- Energy Star Qualified Door(s)
- His and Hers Closets
- Primary Bathroom
- Recessed Lighting
- Speakers
- Sound System
- Laundry: Other
Kitchen
- Dishwasher
- Dryer
- Refrigerator
- Stainless Steel Appliance(s)
- Energy Star Qualified Appliances
- Exhaust Fan
- Gas Cooktop
- Gas Oven
Subdivision
- Old Chester Hills
Lot Information
- Private
- Garden
- Near School
- Near Shops
- Sprinklers In Front
- Sprinklers In Rear
- Back Yard
- Landscaped
- Other
- Interior Lot
Property Features
- Fireplace: Living Room
- Foundation: Concrete Perimeter
Heating and Cooling
- Natural Gas
- See Remarks
- Energy Star Qualified Equipment
- Central Air
Basement Information
- Full
- Finished
Pool Information
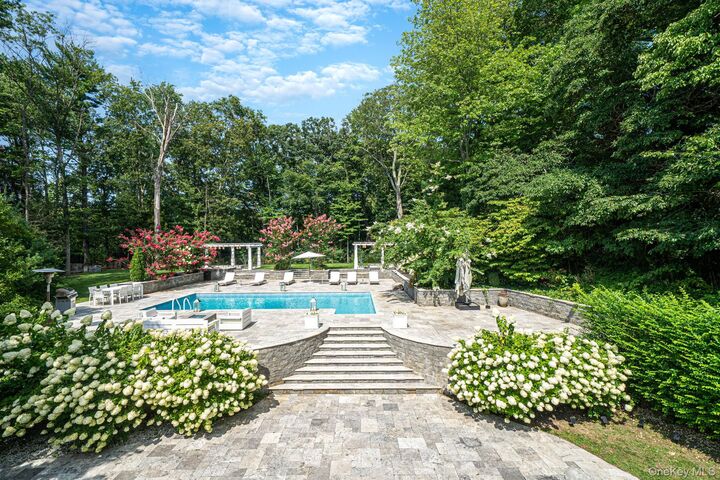
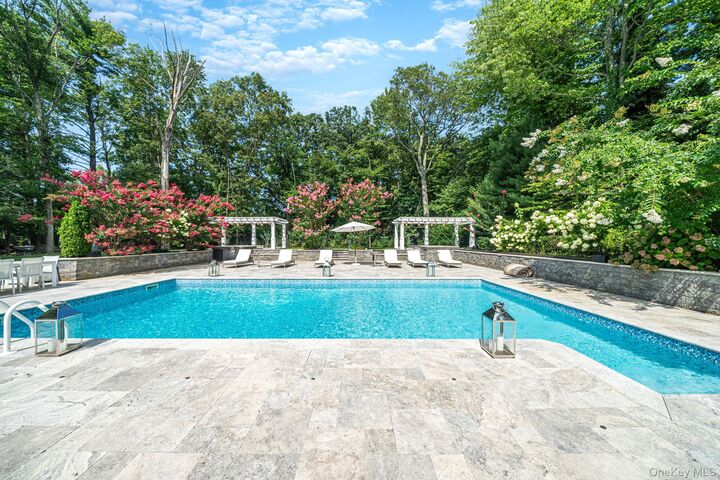
- In Ground
- Outdoor Pool
Flooring
- Hardwood
Utility Information
- Utilities: Electricity Connected, Natural Gas Connected, Water Connected, Cable Connected
- Sewer: Cesspool
School Information
- Elementary School: Harley Avenue Elementary School
- Middle School: Elwood Middle School
- High School: Elwood/John Glenn High School
Parking
- Driveway
- Garage
Living Area
- 4,808 sqft
Additional Information: The Agency Re | 631-870-0753
Location
Estimated Monthly Mortgage Payment
*Based on Fixed Interest Rate withe a 30 year term, principal and interest only
Listing price
Down payment
%
Interest rate
%Mortgage calculator estimates are provided by The Agency and are intended for information use only. Your payments may be higher or lower and all loans are subject to credit approval.
Disclaimer: Square footage is based on information available to agent, including County records. Information has not been verified by agent and should be verified by buyer.
Based on information submitted to the MLS GRID as of 10/9/2026 02:20. All data is obtained from various sources and may not have been verified by broker or MLS GRID. Supplied Open House Information is subject to change without notice. All information should be independently reviewed and verified for accuracy. Properties may or may not be listed by the office/agent presenting the information.

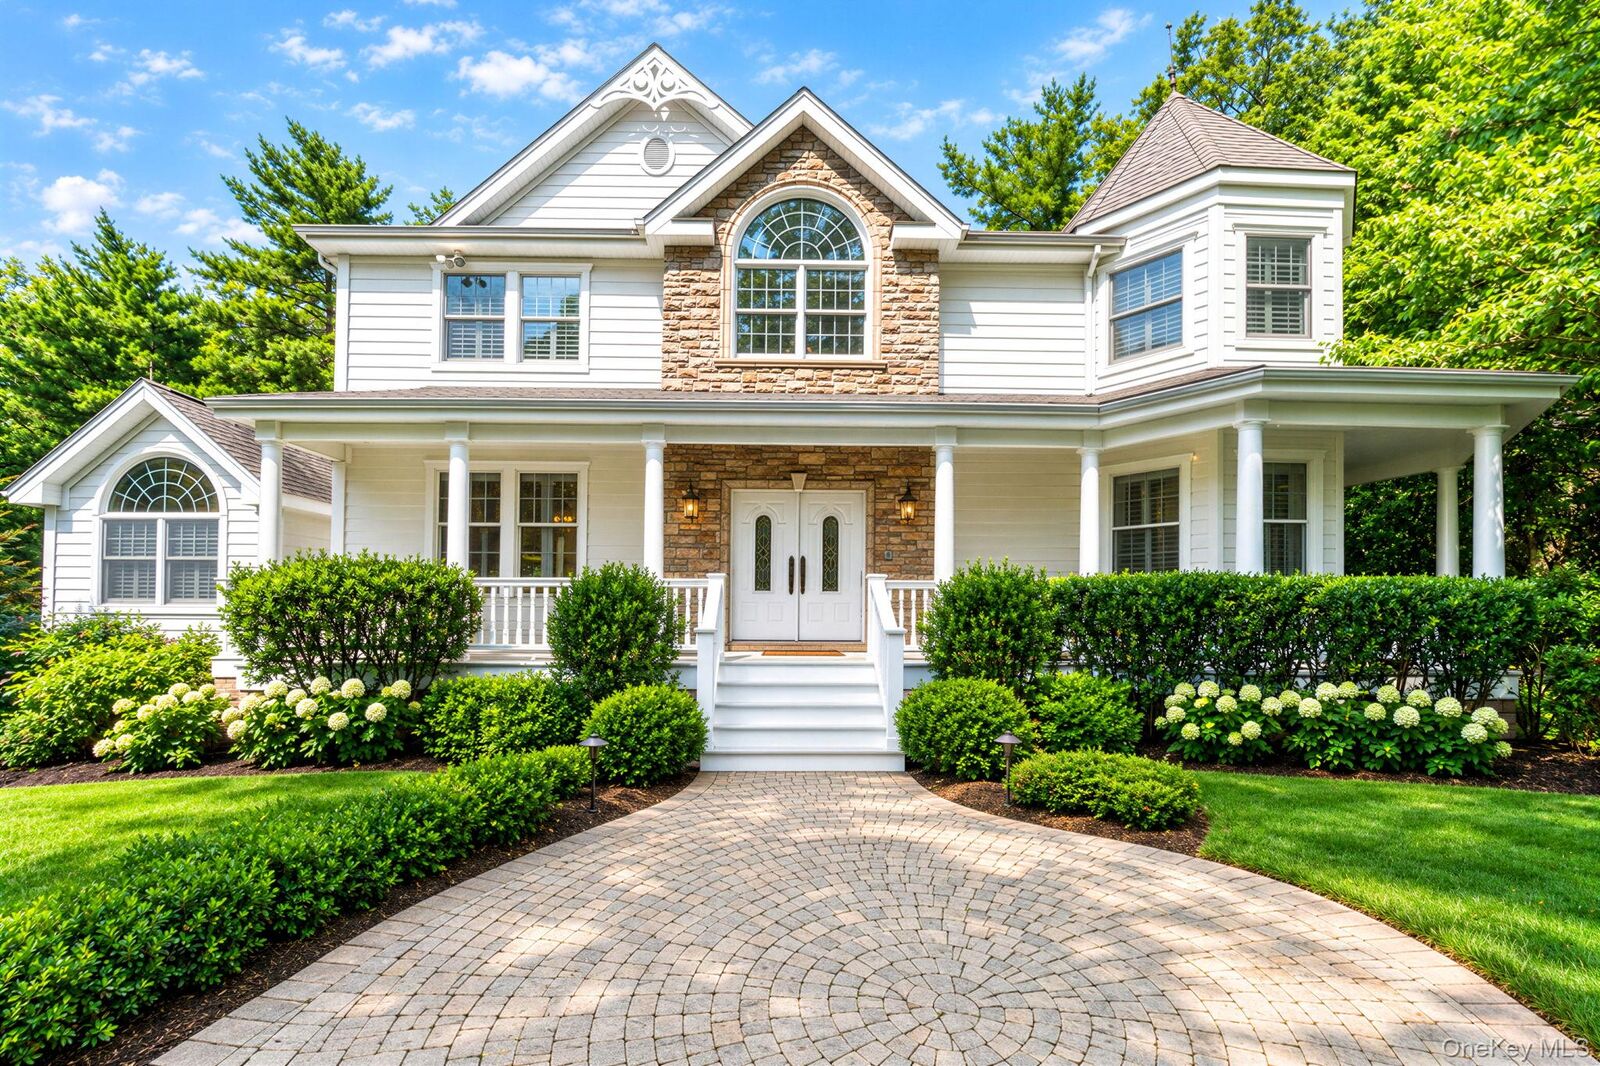
Inside, exquisite millwork and detailed moldings frame a chef's kitchen flowing into a generous den, formal dining room, sun-filled living room, private office, and first-floor half bath. Upstairs, three well-appointed bedrooms join a luxurious primary suite with a spa-like bath and expansive closets. The finished lower level adds a recreation room, custom gym, and abundant storage — while outside, a custom outdoor kitchen and covered living room erase the line between indoors and out.
Set on nearly an acre in the award-winning Elwood School District, minutes to Huntington Village and the LIRR, this move-in-ready masterpiece was built for unforgettable entertaining.