
Listing by: ONEKEY as distributed by MLS GRID / Listed By: Kieran Rodgers, The Agency Re - Contact: 631-870-0753
15 Locksley Lane Nesconset, NY 11767
Active (3 Days)
$749,000 (USD)
OPEN HOUSE TIMES
-
OPENSat, Aug 1512 noon - 2:00 pm
Description
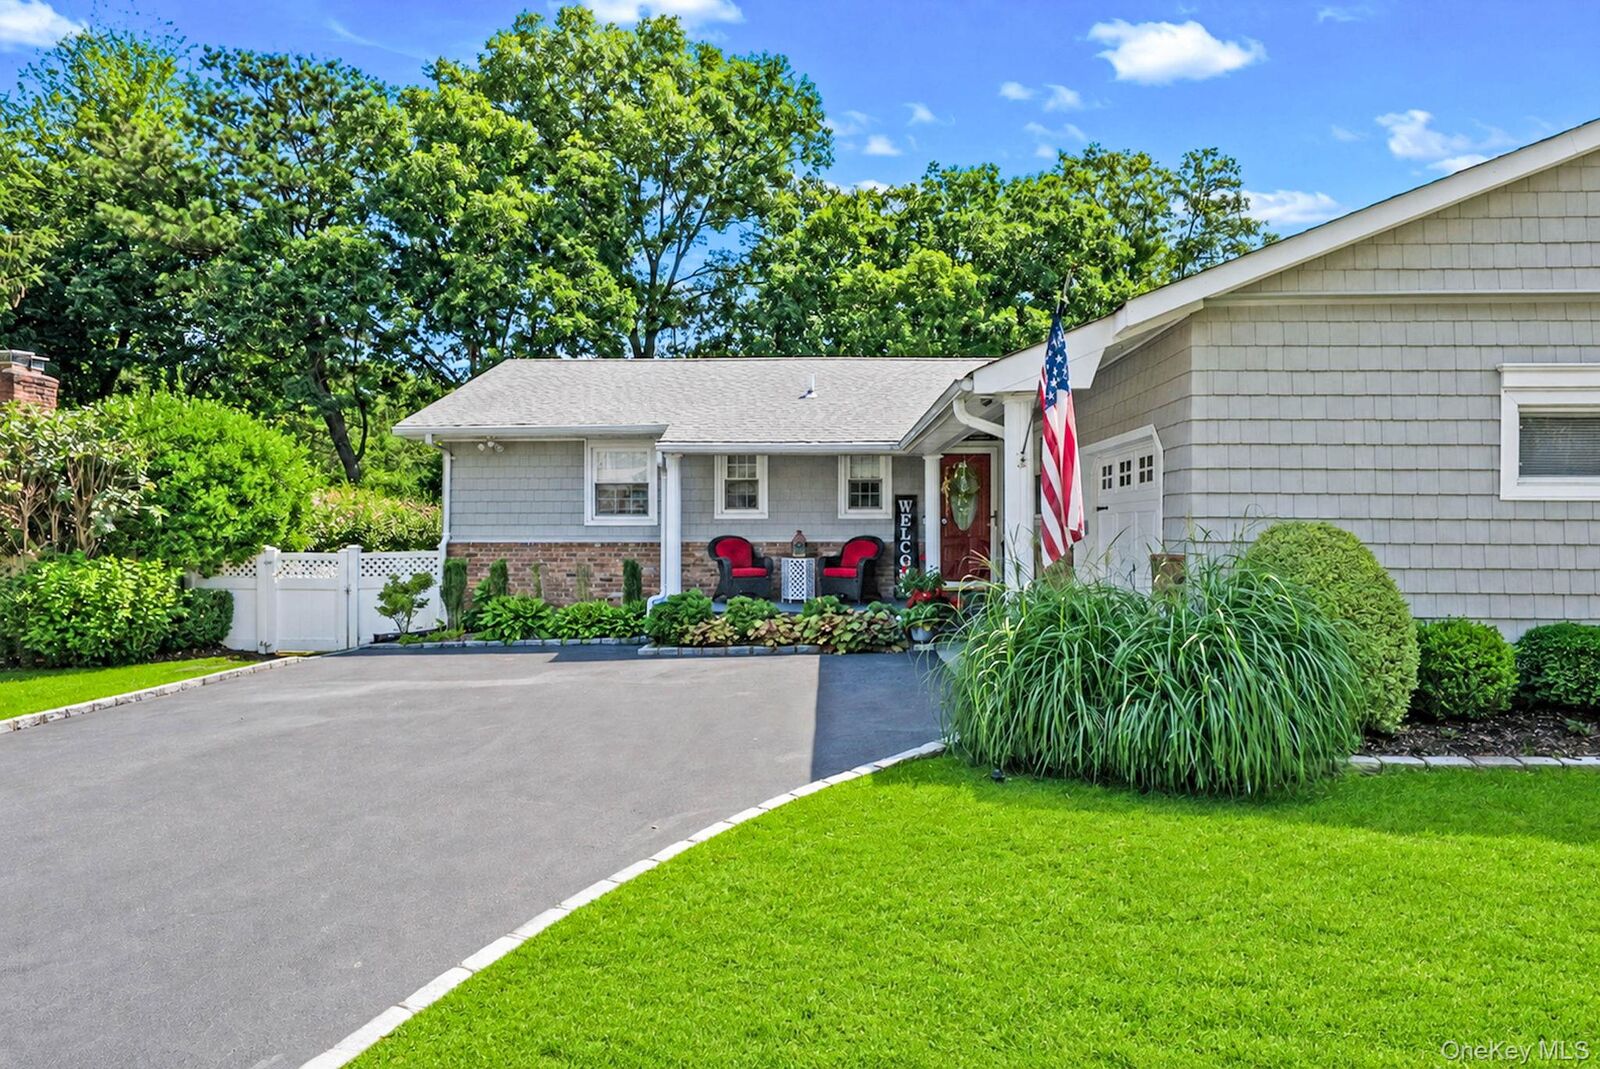
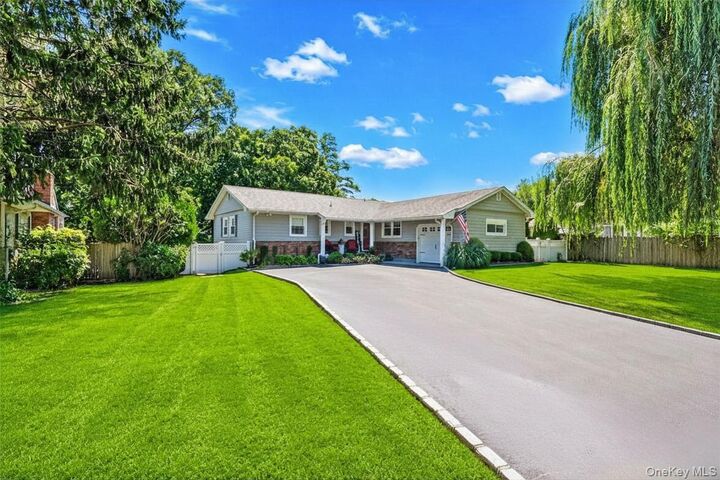
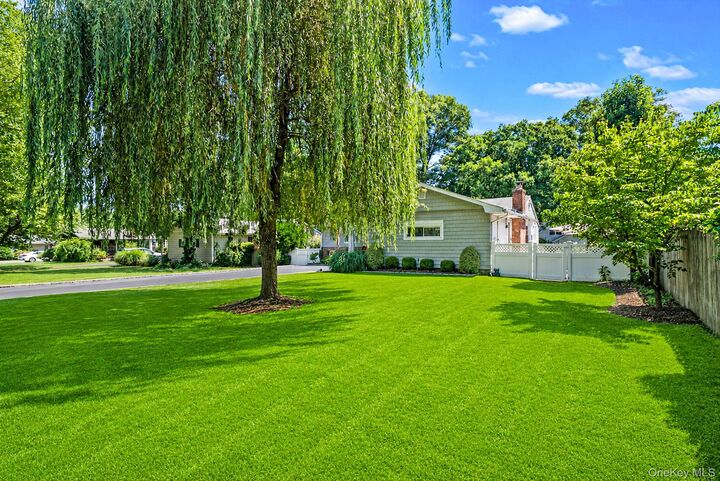
Prepare to fall in love with this picture-perfect 3-bedroom, 2-full-bath Nesconset ranch, where immaculate curb appeal and pristine landscaping make an unforgettable first impression. Inside, gleaming hardwood floors sweep across an effortless, main-floor layout designed for comfortable daily living and seamless entertaining. At the heart of the residence is an inviting kitchen alongside tastefully updated bathrooms, central air conditioning for total year-round comfort, and an attached 1-car garage with a direct interior entrance for ultimate convenience. The crown jewel is the sensational 18' x 15' heated and air-conditioned four-season sunroom, which flows outside to a near-private, fully fenced backyard oasis complete with a custom paver patio and intimate private area. Downstairs offers a clean, high-ceiling partially finished basement with generous space for storage and your next vision. This mint-condition home at 15 Locksley Lane is completely move-in ready!
MLS #:
1036474
1036474
Taxes
$13,899(2026)
$13,899(2026)
Lot Size
0.25 acres
0.25 acres
Type
Single-Family Home
Single-Family Home
Year Built
2006
2006
Style
Ranch
Ranch
School District
Smithtown
Smithtown
County
Suffolk County
Suffolk County
Listed By
Kieran Rodgers, The Agency Re, Contact: 631-870-0753
Source
ONEKEY
Last checked Aug 14 2026 at 12:27 AM GMT+0000
ONEKEY
Last checked Aug 14 2026 at 12:27 AM GMT+0000
Bathroom Details
- Full Bathrooms: 2
Interior Features
- Eat-In Kitchen
- Storage
- Washer/Dryer Hookup
- Smart Thermostat
- Walk Through Kitchen
- First Floor Bedroom
- Formal Dining
- First Floor Full Bath
- Ceiling Fan(s)
- Built-In Features
- Energy Star Qualified Door(s)
- Primary Bathroom
- Laundry: In Kitchen
Kitchen
- Dishwasher
- Dryer
- Oven
- Refrigerator
- Washer
- Gas Water Heater
- Energy Star Qualified Appliances
- Exhaust Fan
- Gas Oven
Subdivision
- Saxon Estates
Lot Information
- Level
- Private
- Near Public Transit
- Secluded
- Near School
- Near Shops
- Sprinklers In Front
- Sprinklers In Rear
- Back Yard
- Front Yard
- Landscaped
- Near Golf Course
Property Features
- Fireplace: Wood Burning
- Foundation: Block
Heating and Cooling
- Oil
- Baseboard
- Central Air
Basement Information
- See Remarks
Flooring
- Hardwood
- Tile
- Combination
Utility Information
- Utilities: Water Connected, Cable Connected
- Sewer: Cesspool
School Information
- Elementary School: Tackan Elementary School
- Middle School: Great Hollow Middle School
- High School: Smithtown High School-East
Parking
- Driveway
Living Area
- 1,779 sqft
Additional Information: The Agency Re | 631-870-0753
Location
Estimated Monthly Mortgage Payment
*Based on Fixed Interest Rate withe a 30 year term, principal and interest only
Listing price
Down payment
%
Interest rate
%Mortgage calculator estimates are provided by The Agency and are intended for information use only. Your payments may be higher or lower and all loans are subject to credit approval.
Disclaimer: Square footage is based on information available to agent, including County records. Information has not been verified by agent and should be verified by buyer.
Based on information submitted to the MLS GRID as of 8/14/2026 00:27. All data is obtained from various sources and may not have been verified by broker or MLS GRID. Supplied Open House Information is subject to change without notice. All information should be independently reviewed and verified for accuracy. Properties may or may not be listed by the office/agent presenting the information.
