
Listing by: ONEKEY as distributed by MLS GRID / Listed By: Joan Woletsky, The Agency Re - Contact: 631-870-0753
27 Ontario Street Ocean Bay Park, NY 11770
Active (7 Days)
$1,799,000 (USD)
Description
MLS #:
1021137
1021137
Taxes
$3,473(2025)
$3,473(2025)
Lot Size
10,019 SQFT
10,019 SQFT
Type
Single-Family Home
Single-Family Home
Year Built
1970
1970
Style
Bungalow
Bungalow
School District
Islip
Islip
County
Suffolk County
Suffolk County
Listed By
Joan Woletsky, The Agency Re, Contact: 631-870-0753
Source
ONEKEY
Last checked Jul 10 2026 at 3:14 AM GMT+0000
ONEKEY
Last checked Jul 10 2026 at 3:14 AM GMT+0000
Bathroom Details
- Full Bathrooms: 2
Interior Features
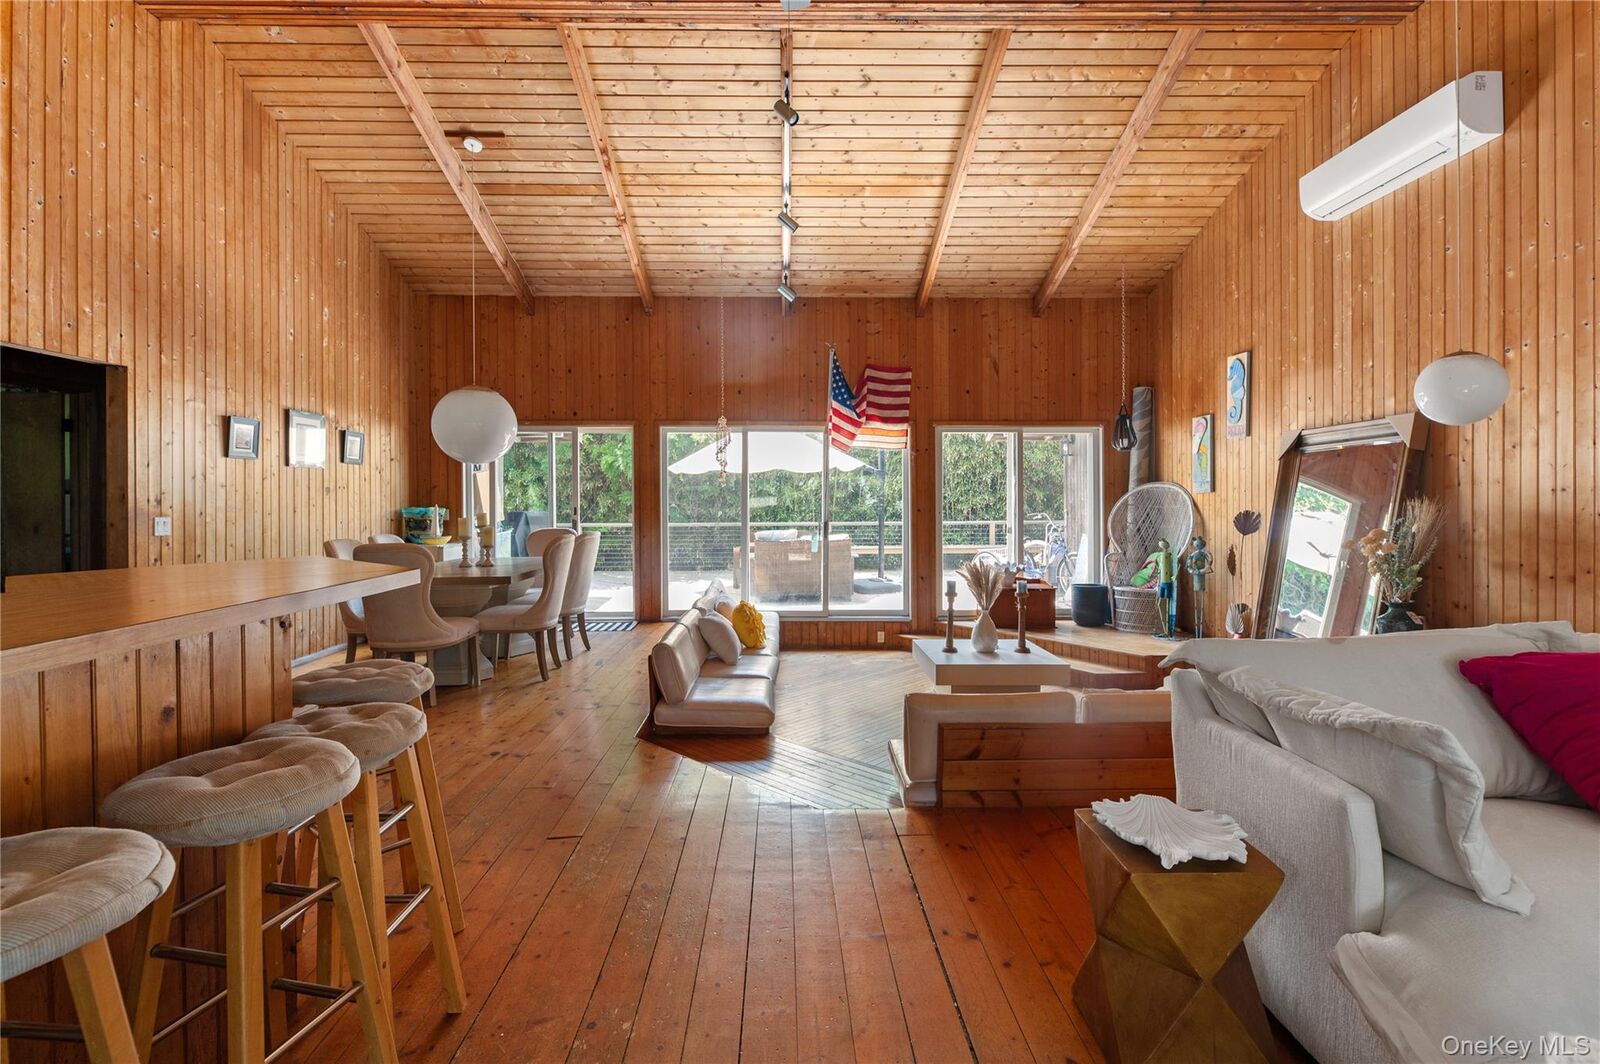
- Eat-In Kitchen
- High Ceilings
- First Floor Bedroom
- First Floor Full Bath
- Beamed Ceilings
- Breakfast Bar
Kitchen
- Cooktop
- Convection Oven
Heating and Cooling
- Other
- Ductless
Utility Information
- Utilities: Electricity Connected, Cable Connected
- Sewer: Cesspool
School Information
- Elementary School: Woodhull School
- Middle School: Islip Middle School
- High School: Islip High School
Parking
- None
Living Area
- 1,644 sqft
Additional Information: The Agency Re | 631-870-0753
Location
Estimated Monthly Mortgage Payment
*Based on Fixed Interest Rate withe a 30 year term, principal and interest only
Listing price
Down payment
%
Interest rate
%Mortgage calculator estimates are provided by The Agency and are intended for information use only. Your payments may be higher or lower and all loans are subject to credit approval.
Disclaimer: Square footage is based on information available to agent, including County records. Information has not been verified by agent and should be verified by buyer.
Based on information submitted to the MLS GRID as of 7/10/2026 03:14. All data is obtained from various sources and may not have been verified by broker or MLS GRID. Supplied Open House Information is subject to change without notice. All information should be independently reviewed and verified for accuracy. Properties may or may not be listed by the office/agent presenting the information.

Designed with a unique and functional layout, the home features two bedrooms and a full bath on one wing, while the opposite side offers two additional bedrooms and another full bath — all centered around a bright, open living space. A sunken living room adds character and creates a natural gathering spot, flowing into the kitchen and dining area for relaxed entertaining.
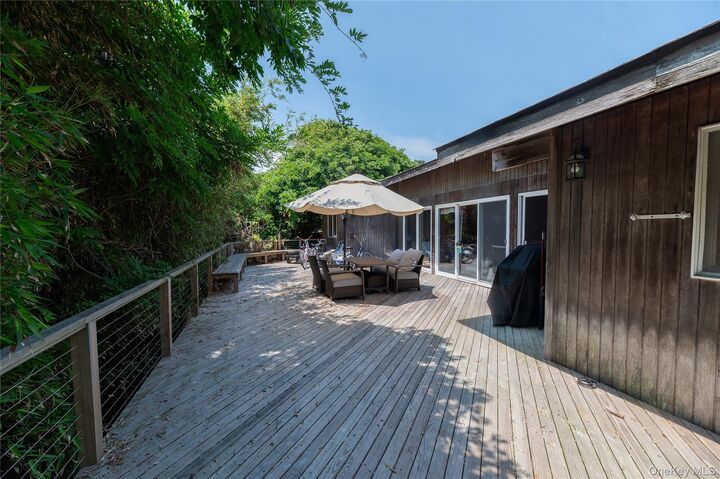
With both front and back decks, there’s plenty of room to enjoy sunny afternoons, outdoor dining, and cool summer nights. Full of classic beach house charm, this is a rare opportunity to own a timeless Fire Island cottage on an oversized property, ready to be enjoyed as-is or reimagined over time.