
Listing by: ONEKEY as distributed by MLS GRID / Listed By: Alyssa Caravella, The Agency Re - Contact: 631-870-0753
35 Kelp Avenue Seaview, NY 11770
Pending (24 Days)
$5,249,000 (USD)
Description
MLS #:
1023765
1023765
Taxes
$20,623(2025)
$20,623(2025)
Lot Size
10,454 SQFT
10,454 SQFT
Type
Single-Family Home
Single-Family Home
Year Built
2020
2020
Style
Modern
Modern
Views
Water
Water
School District
Bay Shore
Bay Shore
County
Suffolk County
Suffolk County
Listed By
Alyssa Caravella, The Agency Re, Contact: 631-870-0753
Source
ONEKEY
Last checked Aug 24 2026 at 11:09 PM GMT+0000
ONEKEY
Last checked Aug 24 2026 at 11:09 PM GMT+0000
Bathroom Details
- Full Bathrooms: 4
- Half Bathrooms: 2
Interior Features
- Eat-In Kitchen
- Walk-In Closet(s)
- High Ceilings
- Open Floorplan
- Open Kitchen
- Kitchen Island
- Soaking Tub
- First Floor Bedroom
- First Floor Full Bath
- Primary Bathroom
Kitchen
- Dishwasher
- Dryer
- Oven
- Refrigerator
- Washer
- Stainless Steel Appliance(s)
Lot Information
- Views
- Landscaped
Heating and Cooling
- Forced Air
- Central Air
Homeowners Association Information
- Dues: $7301/Annually
Utility Information
- Utilities: Electricity Connected, Water Connected
- Sewer: Septic Tank
School Information
- Elementary School: Woodhull School
- Middle School: Bay Shore Middle School
- High School: Bay Shore Senior High School
Parking
- None
Living Area
- 3,298 sqft
Additional Information: The Agency Re | 631-870-0753
Location
Estimated Monthly Mortgage Payment
*Based on Fixed Interest Rate withe a 30 year term, principal and interest only
Listing price
Down payment
%
Interest rate
%Mortgage calculator estimates are provided by The Agency and are intended for information use only. Your payments may be higher or lower and all loans are subject to credit approval.
Disclaimer: Square footage is based on information available to agent, including County records. Information has not been verified by agent and should be verified by buyer.
Based on information submitted to the MLS GRID as of 8/24/2026 23:09. All data is obtained from various sources and may not have been verified by broker or MLS GRID. Supplied Open House Information is subject to change without notice. All information should be independently reviewed and verified for accuracy. Properties may or may not be listed by the office/agent presenting the information.

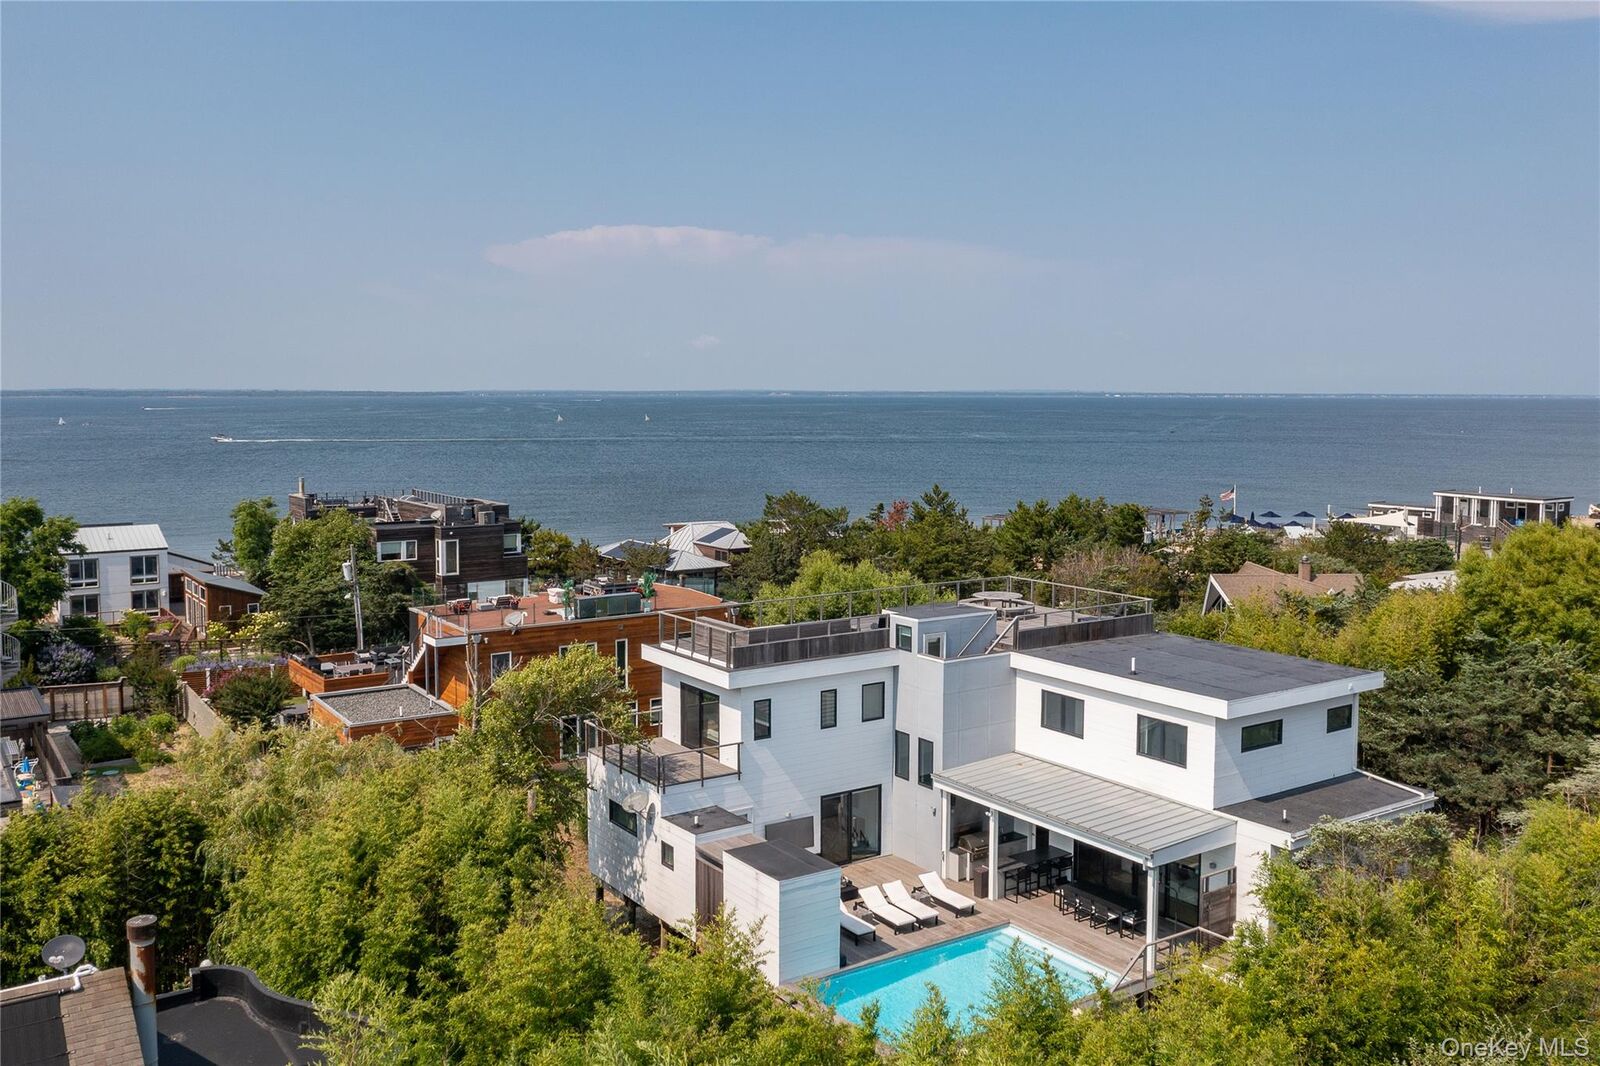
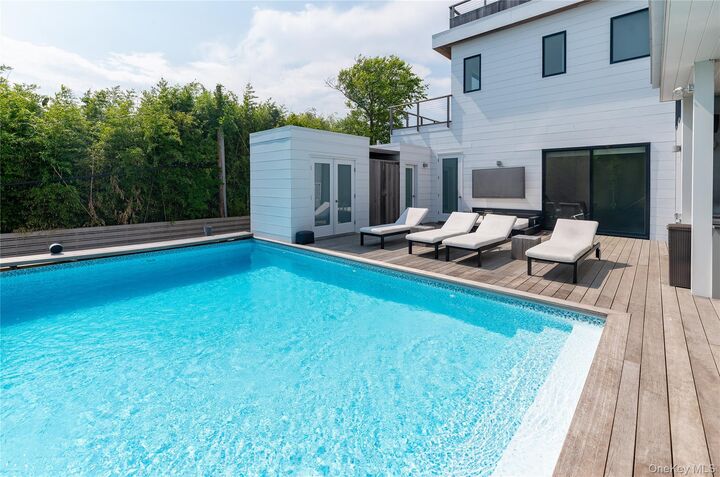
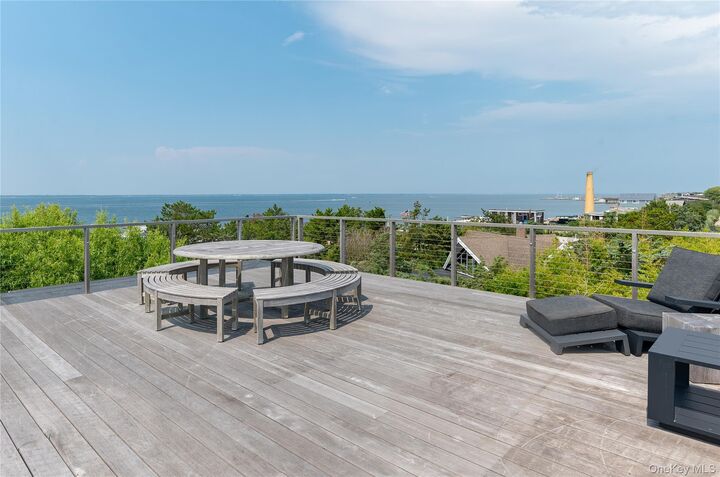
The sun-filled main level welcomes you with soaring 10.5-foot ceilings and an expansive great room anchored by a fireplace and custom built-ins. A chef’s kitchen, appointed with quartz countertops and premium appliances, opens seamlessly to the living and dining areas. While a cozy den, large screened in porch, guest suite, powder room & laundry room complete the first floor. A dramatic 16-foot wall of sliding glass doors extends the living space outdoors to an expansive mahogany deck, where a shaded pergola, fully equipped outdoor kitchen with built-in grill, and a heated 15’ x 25’ saltwater pool create the ultimate backyard oasis. Outdoor shower, cabana storage and half bathroom complete the main deck area. Upstairs, four beautifully appointed bedroom suites provide comfort and privacy, including a spectacular primary suite featuring bay views, a sitting area, spacious his & hers walk-in closets, spa-inspired bath with soaking tub, oversized shower and private water closet. End your day on the rooftop deck, taking in the sunset over the breathtaking 360-degree views of both the Great South Bay and Atlantic Ocean.
Only minutes to Seaview’s beloved community amenities; playground, basketball courts, lifeguarded bay beach, kiddie pool, and tennis courts, this remarkable home offers an unparalleled Fire Island lifestyle. A rare opportunity to own one of Seaview’s finest homes. Shown by appointment only.