
Listing by: ONEKEY as distributed by MLS GRID / Listed By: Joan Woletsky, The Agency Re - Contact: 631-870-0753
59 Gale Avenue Seaview, NY 11770
Active (85 Days)
$4,200,000 (USD)
Description
MLS #:
1024784
1024784
Taxes
$17,035(2026)
$17,035(2026)
Lot Size
0.28 acres
0.28 acres
Type
Single-Family Home
Single-Family Home
Year Built
1965
1965
Style
Bungalow
Bungalow
School District
Islip
Islip
County
Suffolk County
Suffolk County
Listed By
Joan Woletsky, The Agency Re, Contact: 631-870-0753
Source
ONEKEY
Last checked Oct 9 2026 at 10:07 AM GMT+0000
ONEKEY
Last checked Oct 9 2026 at 10:07 AM GMT+0000
Bathroom Details
- Full Bathrooms: 2
Interior Features
- High Ceilings
- Kitchen Island
- First Floor Bedroom
- First Floor Full Bath
- Beamed Ceilings
Kitchen
- Gas Range
- Gas Oven
Heating and Cooling
- Other
- Wall/Window Unit(s)
Homeowners Association Information
- Dues: $7226/Annually
Utility Information
- Utilities: Electricity Connected, Cable Connected
- Sewer: Septic Tank
School Information
- Elementary School: Woodhull School
- Middle School: Islip Middle School
- High School: Islip High School
Parking
- None
Living Area
- 1,834 sqft
Additional Information: The Agency Re | 631-870-0753
Location
Estimated Monthly Mortgage Payment
*Based on Fixed Interest Rate withe a 30 year term, principal and interest only
Listing price
Down payment
%
Interest rate
%Mortgage calculator estimates are provided by The Agency and are intended for information use only. Your payments may be higher or lower and all loans are subject to credit approval.
Disclaimer: Square footage is based on information available to agent, including County records. Information has not been verified by agent and should be verified by buyer.
Based on information submitted to the MLS GRID as of 10/9/2026 10:07. All data is obtained from various sources and may not have been verified by broker or MLS GRID. Supplied Open House Information is subject to change without notice. All information should be independently reviewed and verified for accuracy. Properties may or may not be listed by the office/agent presenting the information.

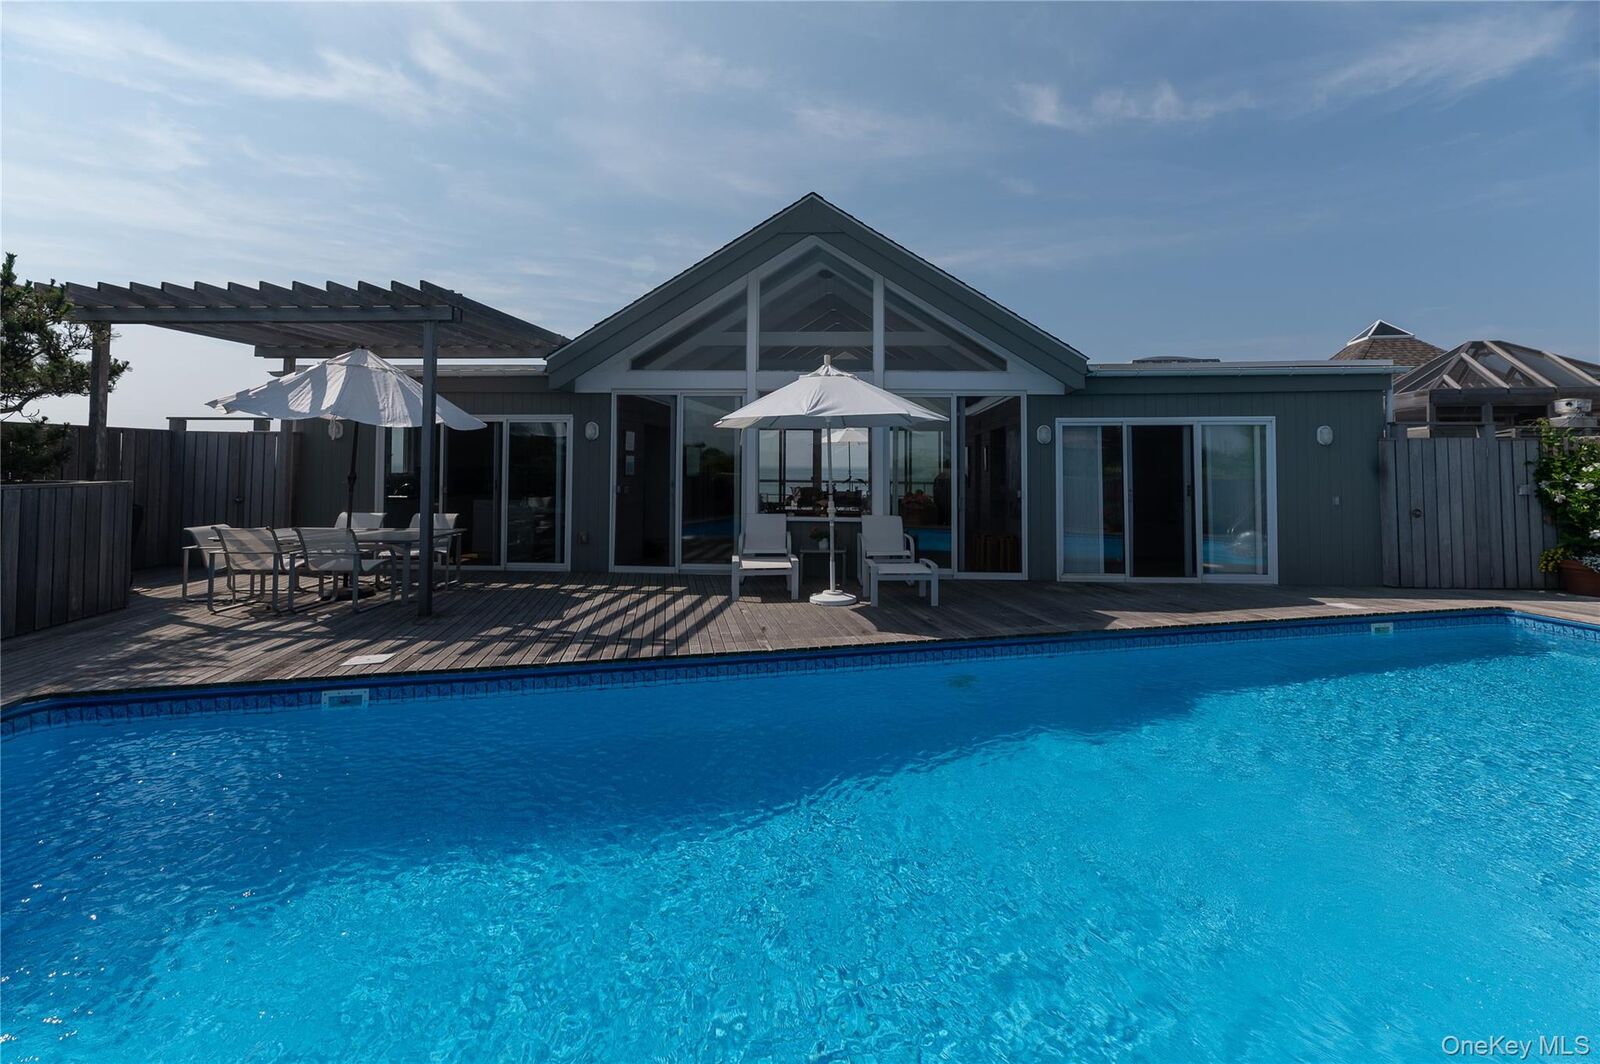
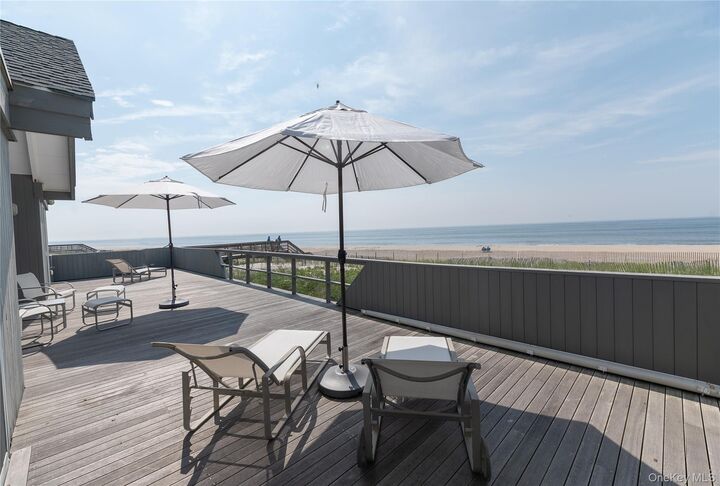
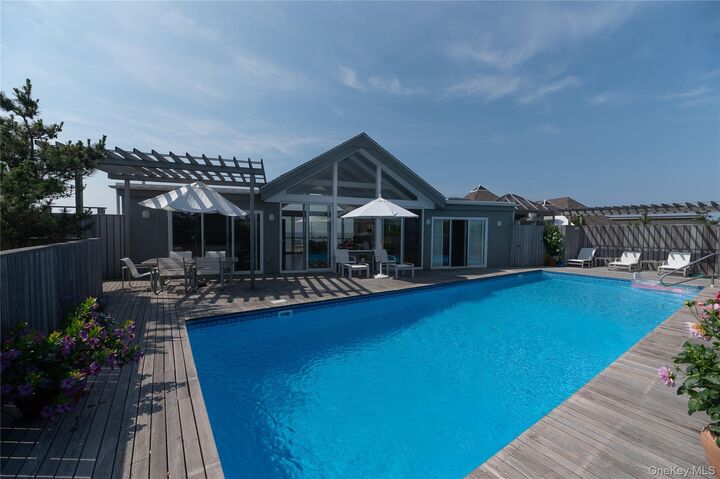
Positioned on the back side of the home, the pool enjoys a unique design feature that allows for direct sightlines through the house to the ocean, creating a seamless connection between the outdoor living spaces. Whether you're relaxing on the oceanfront deck or enjoying the pool, the home is designed to make the most of its exceptional setting.
With one-level living, stunning ocean views, and the rare combination of oceanfront location and private pool, this Seaview property presents an exceptional opportunity in one of Fire Island's most sought-after communities.