
Listing by: ONEKEY as distributed by MLS GRID / Listed By: Debra Sudaley, The Agency Re; Pauline M Spiller, The Agency Re - Contact: 631-870-0753
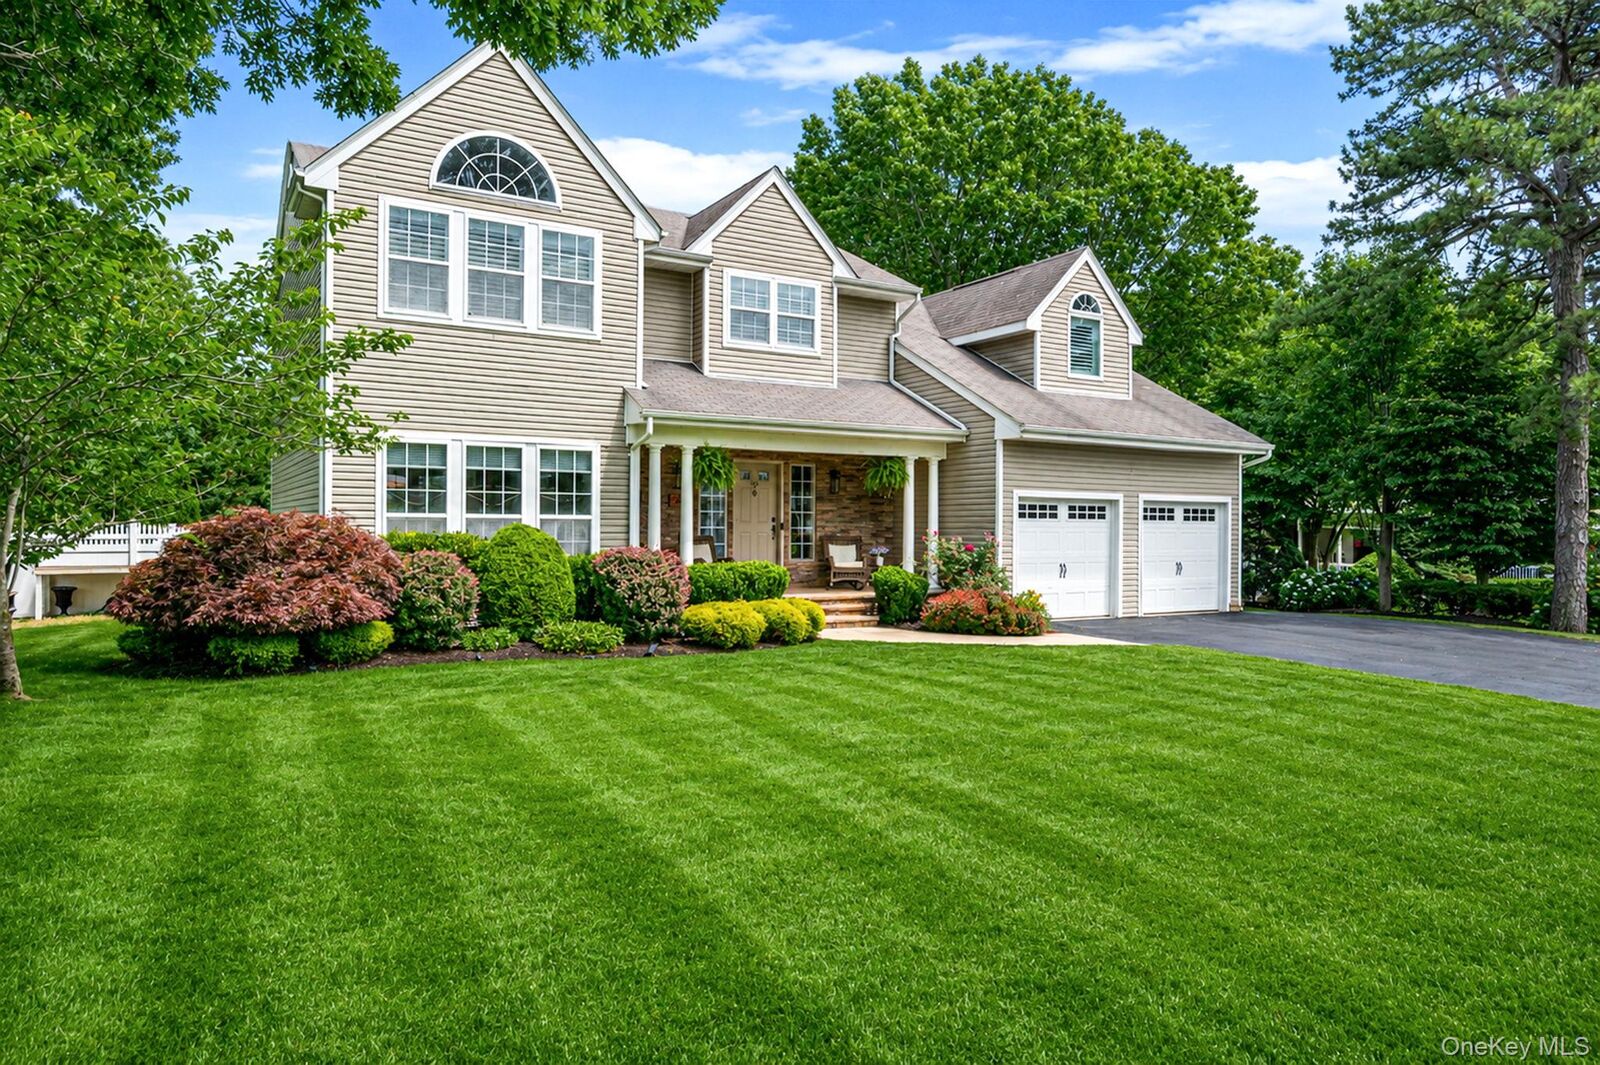
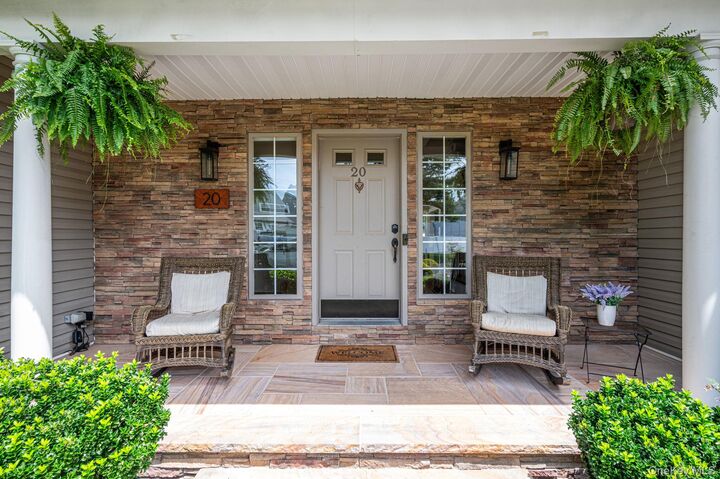
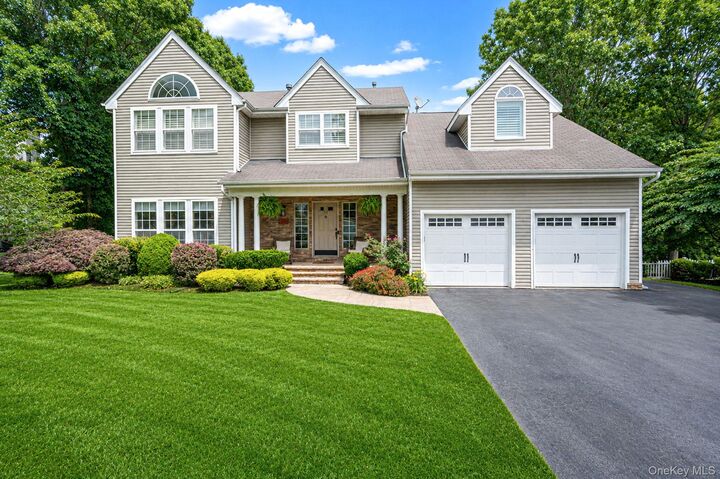
20 Hancock Court South Setauket, NY 11720
Coming Soon (6 Days)
$1,288,000 (USD)
OPEN HOUSE TIMES
-
OPENSat, Jul 1811:00 am - 12:30 pm
-
OPENSun, Jul 1911:00 am - 12:30 pm

Description
MLS #:
1016509
1016509
Taxes
$23,571(2025)
$23,571(2025)
Lot Size
0.42 acres
0.42 acres
Type
Single-Family Home
Single-Family Home
Year Built
2001
2001
Style
Colonial
Colonial
School District
Three Village
Three Village
County
Suffolk County
Suffolk County
Listed By
Debra Sudaley, The Agency Re, Contact: 631-870-0753
Pauline M Spiller, The Agency Re
Pauline M Spiller, The Agency Re
Source
ONEKEY
Last checked Jul 10 2026 at 3:14 AM GMT+0000
ONEKEY
Last checked Jul 10 2026 at 3:14 AM GMT+0000
Bathroom Details
- Full Bathrooms: 2
- Half Bathroom: 1
Interior Features
- Eat-In Kitchen
- Entrance Foyer
- Cathedral Ceiling(s)
- High Ceilings
- Kitchen Island
- Formal Dining
- Ceiling Fan(s)
- Laundry: Laundry Room
- Chandelier
- Crown Molding
- Quartz/Quartzite Counters
- Recessed Lighting
Kitchen
- Dishwasher
- Dryer
- Refrigerator
- Washer
- Gas Range
- Wine Refrigerator
Property Features
- Fireplace: Gas
Heating and Cooling
- Natural Gas
- Central Air
Basement Information
- Full
- Finished
- Walk-Out Access
Pool Information
- Salt Water
- In Ground
Flooring
- Hardwood
- Carpet
- Vinyl
- Ceramic Tile
Utility Information
- Utilities: Electricity Available, Cable Available, Phone Available, Natural Gas Available
- Sewer: Cesspool
School Information
- Elementary School: Arrowhead Elementary School
- Middle School: Robert Cushman Murphy Jr High School
- High School: Ward Melville Senior High School
Parking
- Driveway
Living Area
- 3,200 sqft
Additional Information: The Agency Re | 631-870-0753
Location
Estimated Monthly Mortgage Payment
*Based on Fixed Interest Rate withe a 30 year term, principal and interest only
Listing price
Down payment
%
Interest rate
%Mortgage calculator estimates are provided by The Agency and are intended for information use only. Your payments may be higher or lower and all loans are subject to credit approval.
Disclaimer: Square footage is based on information available to agent, including County records. Information has not been verified by agent and should be verified by buyer.
Based on information submitted to the MLS GRID as of 7/10/2026 03:14. All data is obtained from various sources and may not have been verified by broker or MLS GRID. Supplied Open House Information is subject to change without notice. All information should be independently reviewed and verified for accuracy. Properties may or may not be listed by the office/agent presenting the information.

The walk-out lower level offers exceptional versatility with separate living quarters, an additional full bath, a movie theater, wine room, and ample storage with custom barn door.
Step outside to your own private retreat featuring a Trex deck with outdoor kitchen, perfect for entertaining, a stunning saltwater pool with waterfall, half-court basketball court, and a storage shed. This exceptional home offers the perfect blend of luxury, comfort, and recreation in one of the area's most sought-after neighborhoods.