
Listing by: ONEKEY as distributed by MLS GRID / Listed By: Jake Guadagno, The Agency Re; Nicholas Campasano, The Agency Re - Contact: 631-870-0753
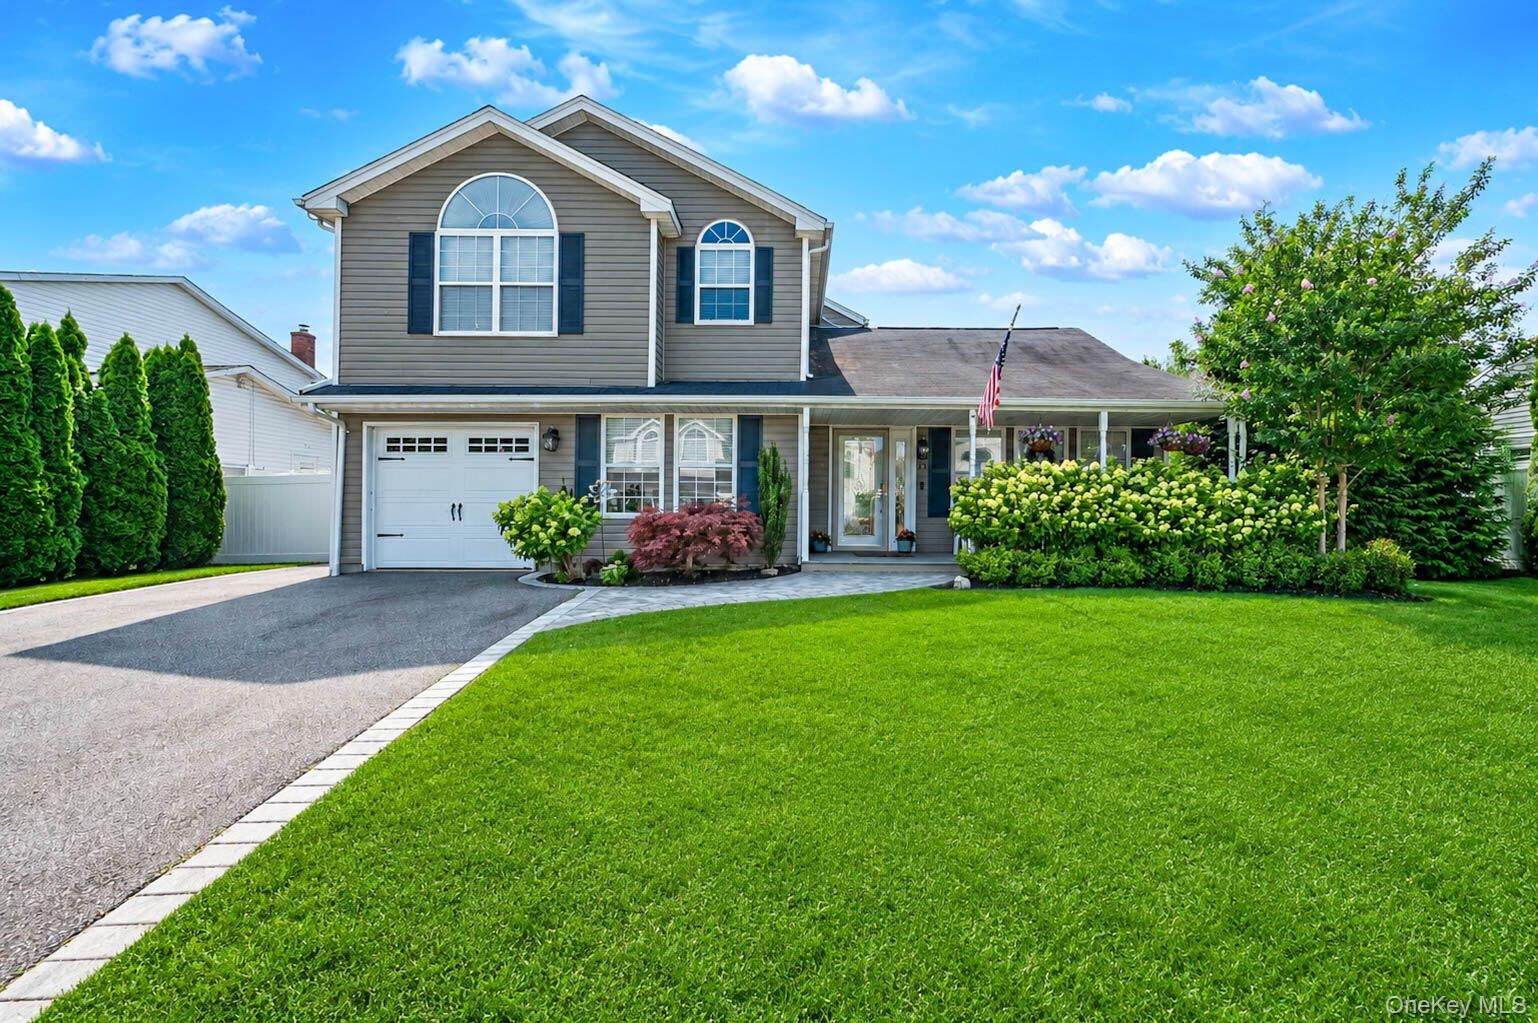
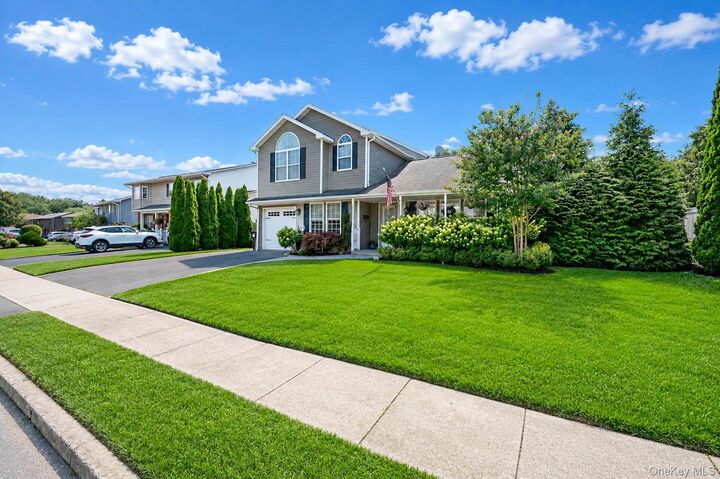
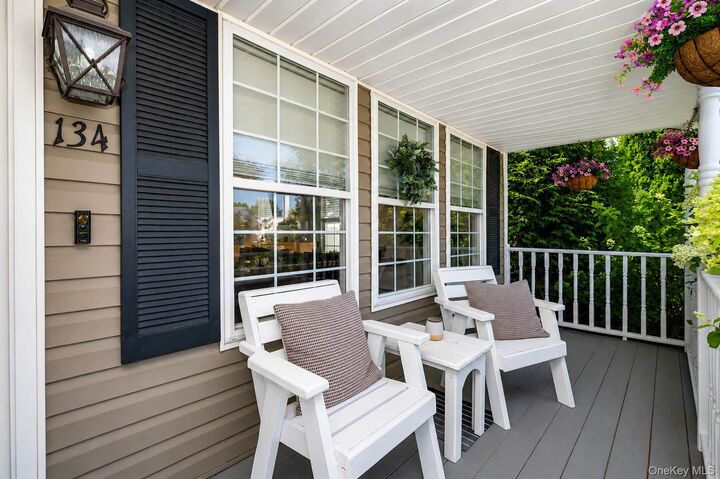
134 Paris Court West Islip, NY 11795
Active (3 Days)
$789,999 (USD)
Description
MLS #:
1029626
1029626
Taxes
$14,171(2026)
$14,171(2026)
Lot Size
7,405 SQFT
7,405 SQFT
Type
Single-Family Home
Single-Family Home
Year Built
1994
1994
Style
Colonial
Colonial
School District
West Islip
West Islip
County
Suffolk County
Suffolk County
Listed By
Jake Guadagno, The Agency Re, Contact: 631-870-0753
Nicholas Campasano, The Agency Re
Nicholas Campasano, The Agency Re
Source
ONEKEY
Last checked Jul 25 2026 at 10:09 PM GMT+0000
ONEKEY
Last checked Jul 25 2026 at 10:09 PM GMT+0000
Bathroom Details
- Full Bathrooms: 2
- Half Bathroom: 1
Interior Features
- Eat-In Kitchen
- Cathedral Ceiling(s)
- Washer/Dryer Hookup
- High Ceilings
- Chefs Kitchen
- Open Kitchen
- Kitchen Island
- First Floor Bedroom
- Formal Dining
- First Floor Full Bath
- Beamed Ceilings
- Dry Bar
- Primary Bathroom
- Quartz/Quartzite Counters
Kitchen
- Dishwasher
- Dryer
- Refrigerator
- Washer
- Gas Range
Property Features
- Fireplace: Wood Burning
Heating and Cooling
- Natural Gas
- Baseboard
- Central Air
Utility Information
- Utilities: Electricity Connected
- Sewer: Public Sewer
School Information
- Elementary School: Paul J Bellew Elementary School
- Middle School: Beach Street Middle School
- High School: West Islip Senior High School
Parking
- Driveway
- Garage
Living Area
- 1,868 sqft
Additional Information: The Agency Re | 631-870-0753
Location
Estimated Monthly Mortgage Payment
*Based on Fixed Interest Rate withe a 30 year term, principal and interest only
Listing price
Down payment
%
Interest rate
%Mortgage calculator estimates are provided by The Agency and are intended for information use only. Your payments may be higher or lower and all loans are subject to credit approval.
Disclaimer: Square footage is based on information available to agent, including County records. Information has not been verified by agent and should be verified by buyer.
Based on information submitted to the MLS GRID as of 7/25/2026 22:09. All data is obtained from various sources and may not have been verified by broker or MLS GRID. Supplied Open House Information is subject to change without notice. All information should be independently reviewed and verified for accuracy. Properties may or may not be listed by the office/agent presenting the information.

Designed for today's lifestyle, the main level features spacious, light-filled living areas centered around a warm gas fireplace, creating the perfect setting for everyday living and entertaining. The updated kitchen boasts modern finishes, ample cabinetry, and flows effortlessly into the surrounding living and dining spaces. A first floor bedroom provides exceptional flexibility for guests, a home office, or multigenerational living. The main level also includes a dedicated laundry room and a convenient half bath.
Upstairs, you'll find three generously sized bedrooms, including a spacious primary suite, along with beautifully updated bathrooms that blend timeless design with modern finishes.
The backyard offers plenty of space to relax, entertain, or enjoy outdoor dining with company. Conveniently located near parks, beaches, shopping, restaurants, schools, and major transportation, this home delivers the perfect balance of comfort and convenience.
With tasteful updates, an exceptional layout, and a sought-after West Islip location, this is an opportunity you won't want to miss.