
Listing Courtesy of:  YES MLS / Listed By: Shanee' Travis, The Agency Cleveland Northcoast - Contact: shanee.travis@theagencyre.com, 330-634-4907
 YES MLS / Listed By: Shanee' Travis, The Agency Cleveland Northcoast - Contact: shanee.travis@theagencyre.com, 330-634-4907
 1028 Hampton Ridge Drive Akron, OH 44313
Active (2 Days)
$249,000 (USD)
OPEN HOUSE TIMES
-
OPENSat, Jul 111:30 pm - 3:00 pm
Description
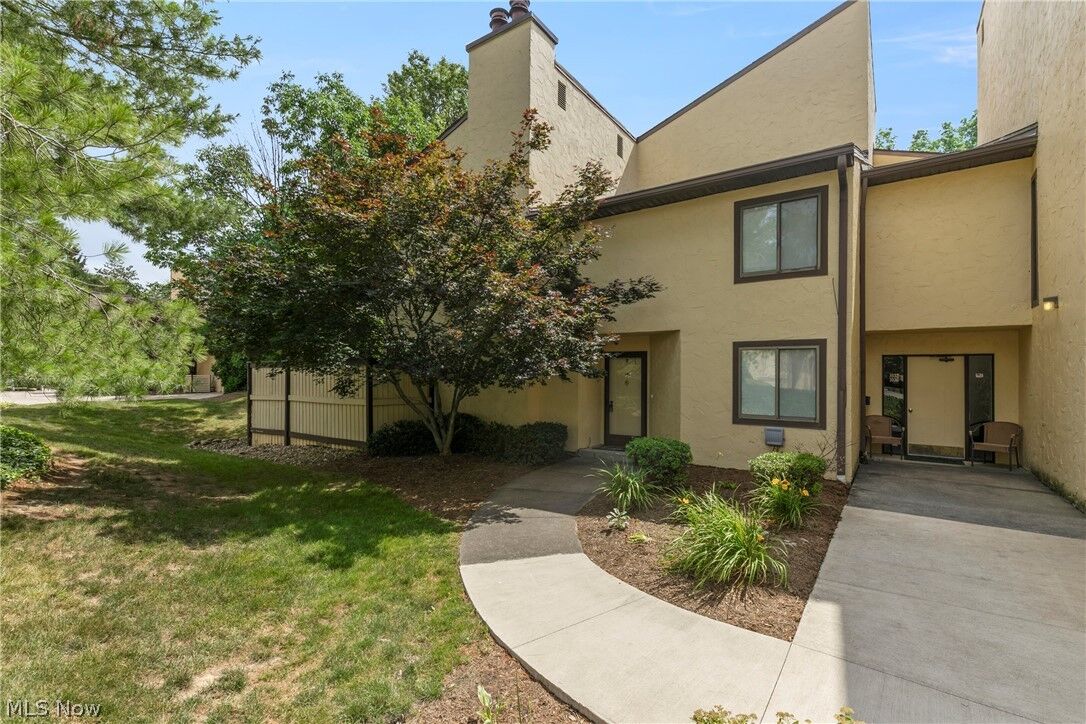
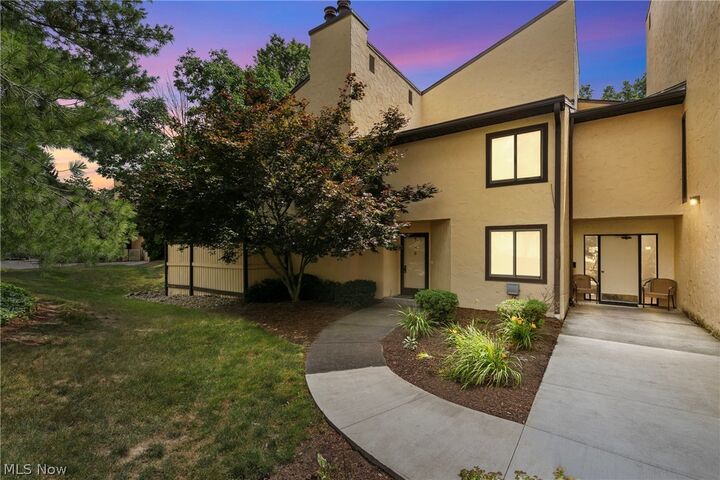
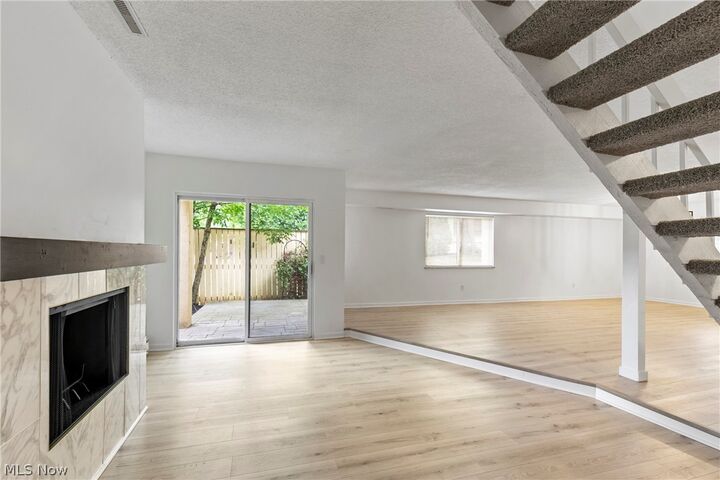
Welcome home to this beautiful move in ready condominium offering comfort, functionality, and convenience. This home features a bright and inviting layout designed for everyday living and entertaining. The spacious primary suite is conveniently located on the main level and includes a walk-in closet and a private en suite bathroom. A second main-floor bedroom offers flexibility for guests, a home office, or additional living needs, while the third bedroom provides even more space to fit your lifestyle. The living area is highlighted by a cozy fireplace, creating a warm and welcoming atmosphere. Step outside to your private enclosed patio, an ideal space to enjoy your morning coffee, unwind in the evening, or entertain guests. Additional features include an attached garage for added convenience and access to the community pool, perfect for enjoying warm summer days. You can settle in and start enjoying your new home from day one. Schedule your private showing today!
MLS #:
5225741
5225741
Taxes
$3,439(2025)
$3,439(2025)
Lot Size
1,468 SQFT
1,468 SQFT
Type
Condo
Condo
Year Built
1977
1977
Style
Multiplex
Multiplex
School District
Woodridge Lsd - 7717
Woodridge Lsd - 7717
County
Summit County
Summit County
Community
Hampton Woods
Hampton Woods
Listed By
Shanee' Travis, The Agency Cleveland Northcoast, Contact: shanee.travis@theagencyre.com, 330-634-4907
Source
YES MLS
Last checked Jul 10 2026 at 3:00 AM GMT+0000
YES MLS
Last checked Jul 10 2026 at 3:00 AM GMT+0000
Bathroom Details
- Full Bathrooms: 2
Interior Features
- Range
- Dishwasher
- Cooktop
- Laundry: Main Level
Subdivision
- Hampton Woods
Property Features
- Fireplace: 1
Heating and Cooling
- Gas
- Central Air
Pool Information
- Community
Homeowners Association Information
- Dues: $409/Monthly
Exterior Features
- Roof: Other
Utility Information
- Utilities: Water Source: Public
- Sewer: Public Sewer
Parking
- Garage
- Attached
- Direct Access
- Additional Parking
Stories
- 2
Living Area
- 1,470 sqft
Additional Information: The Agency Cleveland | shanee.travis@theagencyre.com, 330-634-4907
Location
Estimated Monthly Mortgage Payment
*Based on Fixed Interest Rate withe a 30 year term, principal and interest only
Listing price
Down payment
%
Interest rate
%Mortgage calculator estimates are provided by The Agency and are intended for information use only. Your payments may be higher or lower and all loans are subject to credit approval.
Disclaimer: Copyright 2026 YES MLS. All rights reserved. This information is deemed reliable, but not guaranteed. The information being provided is for consumers’ personal, non-commercial use and may not be used for any purpose other than to identify prospective properties consumers may be interested in purchasing. Data last updated 7/9/26 20:00
