
Listing Courtesy of:  YES MLS / Listed By: Amanda Carter, The Agency Cleveland Northcoast; Travis Kauffman, Wilbur Realty / Century 21 Wilbur Realty - Contact: amanda.carter@theagencyre.com, 330-990-8405
 YES MLS / Listed By: Amanda Carter, The Agency Cleveland Northcoast; Travis Kauffman, Wilbur Realty / Century 21 Wilbur Realty - Contact: amanda.carter@theagencyre.com, 330-990-8405
 1298 Neptune Avenue Akron, OH 44301
Active
$160,000 (USD)
OPEN HOUSE TIMES
-
OPENSun, Jul 1212 noon - 1:30 pm

Description
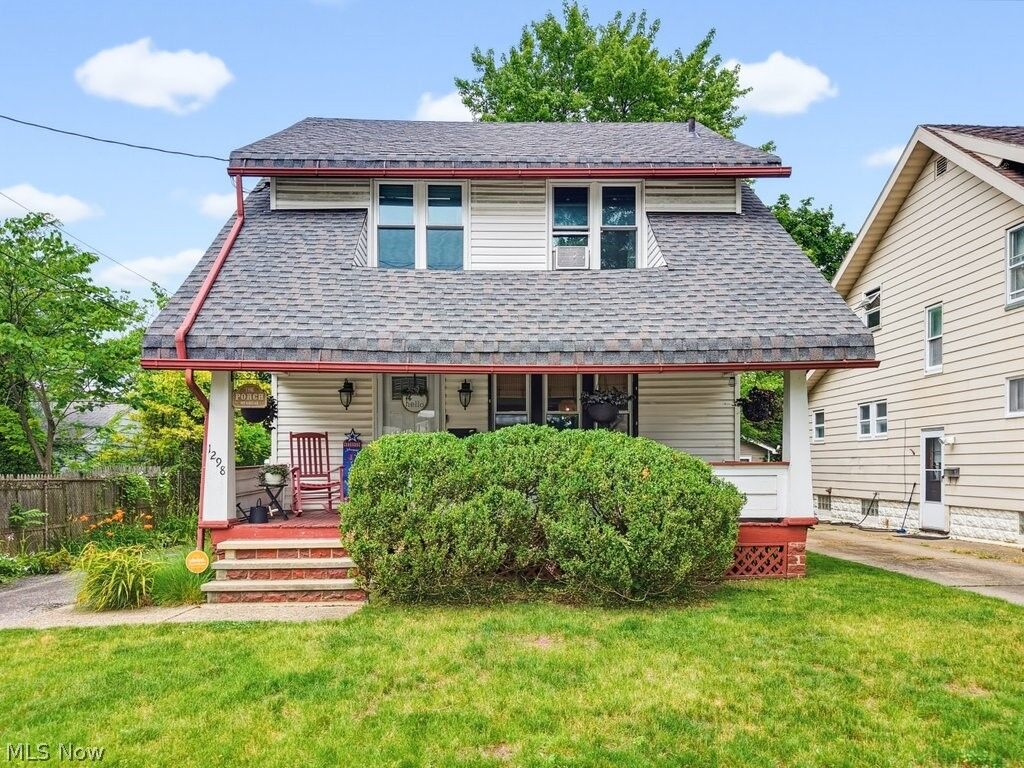
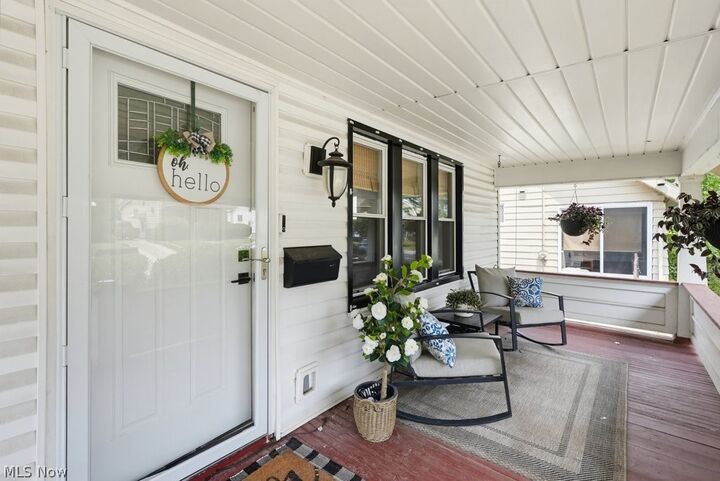
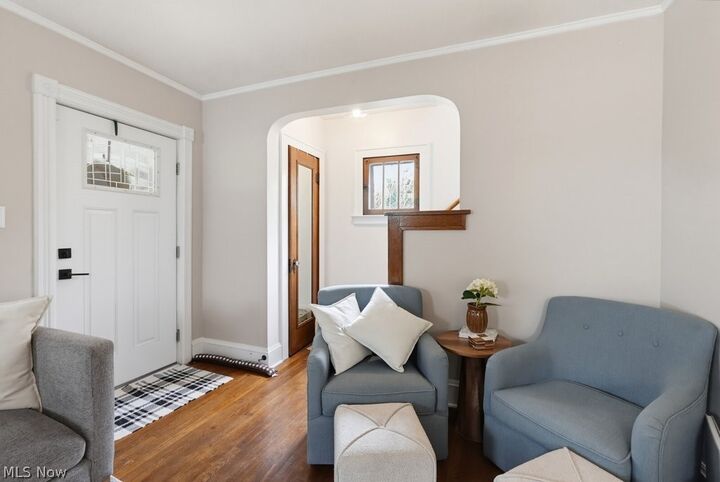
Fall in love with this charming and updated 3-bedroom, 1-bathroom colonial, blending classic character with essential modern updates. From the street, the deep front porch invites you to sit back and relax. Step inside to a spacious, light-filled living room featuring a cozy white brick fireplace, timeless built-ins, and newer windows. The main level seamlessly flows into a formal dining room defined by classic wainscoting and vibrant blue accents, complete with sliding glass doors that lead directly out to the rear deck - perfect for al fresco dining and entertaining. The kitchen, with its own access to the deck, offers a unique dual-tone look with navy lower cabinetry, crisp white uppers, gold hardware, and a separate breakfast nook area. Upstairs, you will find three comfortable bedrooms and the full bath. 2-car detached garage. Several recent updates including the roof & water heater (2025) - plus, the seller is offering a 1-year limited home warranty for added peace of mind! Conveniently situated in a walkable, tree-lined neighborhood near highways, parks, and several amenities, this lovely home is a fantastic opportunity for anyone seeking character & convenience in historic Firestone Park.
MLS #:
5225883
5225883
Taxes
$2,268(2025)
$2,268(2025)
Lot Size
4,800 SQFT
4,800 SQFT
Type
Single-Family Home
Single-Family Home
Year Built
1929
1929
Style
Colonial
Colonial
School District
Akron Csd - 7701
Akron Csd - 7701
County
Summit County
Summit County
Community
Mc Court
Mc Court
Listed By
Amanda Carter, The Agency Cleveland Northcoast, Contact: amanda.carter@theagencyre.com, 330-990-8405
Travis Kauffman, Century 21 Wilbur Realty
Travis Kauffman, Century 21 Wilbur Realty
Source
YES MLS
Last checked Jul 10 2026 at 3:00 AM GMT+0000
YES MLS
Last checked Jul 10 2026 at 3:00 AM GMT+0000
Bathroom Details
- Full Bathroom: 1
Interior Features
- Laundry: In Basement
Subdivision
- Mc Court
Property Features
- Fireplace: 1
- Fireplace: Family Room
Heating and Cooling
- Forced Air
- Gas
- Central Air
- Ceiling Fan(s)
Basement Information
- Unfinished
Exterior Features
- Roof: Asphalt
- Roof: Fiberglass
Utility Information
- Utilities: Water Source: Public
- Sewer: Public Sewer
Parking
- Detached
- Garage
- Driveway
Stories
- 2
Living Area
- 1,282 sqft
Additional Information: The Agency Cleveland | amanda.carter@theagencyre.com, 330-990-8405
Location
Estimated Monthly Mortgage Payment
*Based on Fixed Interest Rate withe a 30 year term, principal and interest only
Listing price
Down payment
%
Interest rate
%Mortgage calculator estimates are provided by The Agency and are intended for information use only. Your payments may be higher or lower and all loans are subject to credit approval.
Disclaimer: Copyright 2026 YES MLS. All rights reserved. This information is deemed reliable, but not guaranteed. The information being provided is for consumers’ personal, non-commercial use and may not be used for any purpose other than to identify prospective properties consumers may be interested in purchasing. Data last updated 7/9/26 20:00
