
Listing Courtesy of:  YES MLS / Listed By: Joshua Anton, The Agency Cleveland Northcoast - Contact: Josh.anton@theagencyre.com, 216-469-1456
 YES MLS / Listed By: Joshua Anton, The Agency Cleveland Northcoast - Contact: Josh.anton@theagencyre.com, 216-469-1456
 957 Cleveland Avenue Amherst, OH 44001
Pending (6 Days)
$249,900 (USD)
Description
MLS #:
5234813
5234813
Taxes
$2,436(2025)
$2,436(2025)
Lot Size
0.53 acres
0.53 acres
Type
Single-Family Home
Single-Family Home
Year Built
1910
1910
Style
Colonial
Colonial
School District
Amherst Evsd - 4701
Amherst Evsd - 4701
County
Lorain County
Lorain County
Community
Amherst
Amherst
Listed By
Joshua Anton, The Agency Cleveland Northcoast, Contact: Josh.anton@theagencyre.com, 216-469-1456
Source
YES MLS
Last checked Aug 14 2026 at 12:16 AM GMT+0000
YES MLS
Last checked Aug 14 2026 at 12:16 AM GMT+0000
Bathroom Details
- Full Bathrooms: 2
Interior Features
- Range
- Refrigerator
- Dryer
- Washer
- Dishwasher
- Laundry: In Basement
Subdivision
- Amherst
Property Features
- Fireplace: 0
- Foundation: Block
Heating and Cooling
- Forced Air
- Gas
- Central Air
Basement Information
- Full
Exterior Features
- Roof: Metal
Utility Information
- Utilities: Water Source: Public
- Sewer: Public Sewer
Parking
- Detached
- Garage
- Driveway
- Additional Parking
- Detached Carport
Stories
- 2
Living Area
- 1,304 sqft
Additional Information: The Agency Cleveland | Josh.anton@theagencyre.com, 216-469-1456
Location
Estimated Monthly Mortgage Payment
*Based on Fixed Interest Rate withe a 30 year term, principal and interest only
Listing price
Down payment
%
Interest rate
%Mortgage calculator estimates are provided by The Agency and are intended for information use only. Your payments may be higher or lower and all loans are subject to credit approval.
Disclaimer: Copyright 2026 YES MLS. All rights reserved. This information is deemed reliable, but not guaranteed. The information being provided is for consumers’ personal, non-commercial use and may not be used for any purpose other than to identify prospective properties consumers may be interested in purchasing. Data last updated 8/13/26 17:16

The kitchen is warm and works hard, with solid wood cabinetry, plenty of counter space, a gas range, and a big farmhouse sink under a window that looks out to the yard. Room to cook, gather, and spread out, with an easy flow into the main living space.
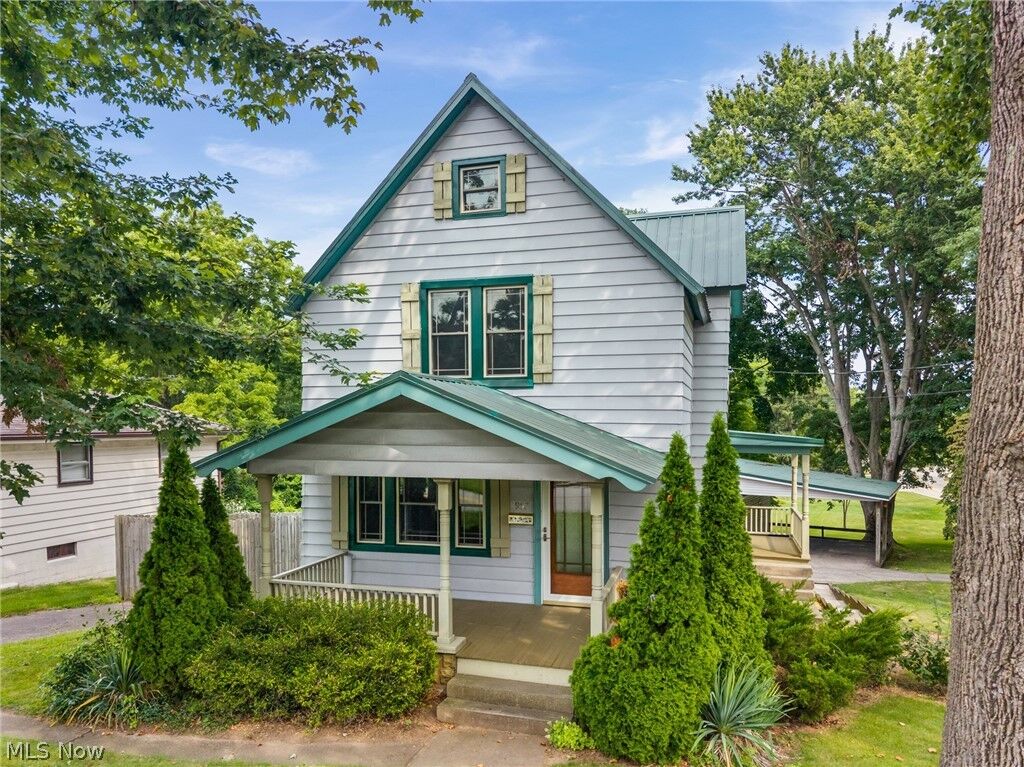
Upstairs you'll find three comfortable bedrooms and a full bath, all bright and ready to go. The attic offers flexible bonus space for a hobby area, extra storage, or a future finish. The full basement adds a second bathroom along with abundant storage and real future-finishing potential.

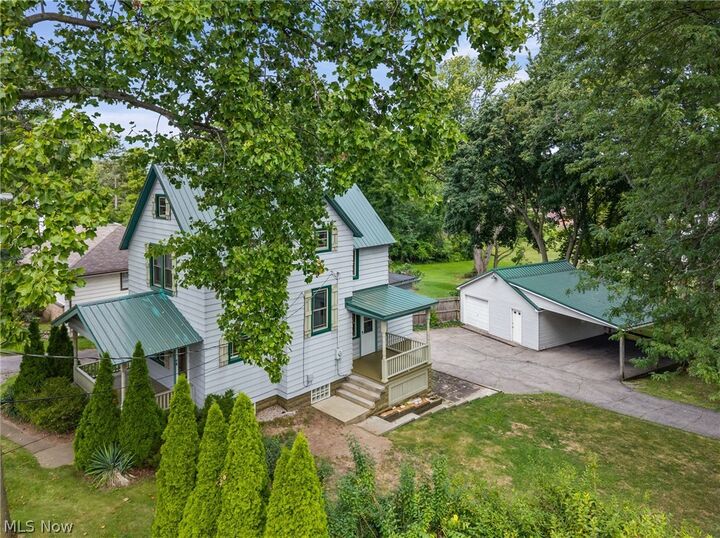
Here's what makes this one easy to own. A metal roof on both the home (2017) and garage (2020) built to last decades, newer windows (2021), a newer hot water tank (2023), central heat and air, and a nearly new refrigerator. The big-ticket items are already handled, so you can settle in and enjoy it.
Out back, the lot runs deep with space for a garden, a fire pit, or just room to breathe, plus a detached garage for parking and projects. And the location is the real headline. You're across from the park and pool, a fifteen-minute walk to downtown Amherst's shops and restaurants, and minutes from the highways when you need to move.
Character like this, in a spot like this, priced appropriately, tends to go quick. Come take a look ASAP.