
Listing Courtesy of:  YES MLS / Listed By: Nicholas Zawitz, The Agency Cleveland Northcoast; David Ayers, The Agency Cleveland - Contact: nick.zawitz@theagencyre.com, 440-567-7068
 YES MLS / Listed By: Nicholas Zawitz, The Agency Cleveland Northcoast; David Ayers, The Agency Cleveland - Contact: nick.zawitz@theagencyre.com, 440-567-7068
 560 Club Drive Aurora, OH 44202
Active (17 Days)
$1,190,000 (USD)
Description
MLS #:
5208833
5208833
Taxes
$15,289(2025)
$15,289(2025)
Lot Size
0.98 acres
0.98 acres
Type
Single-Family Home
Single-Family Home
Year Built
2000
2000
Style
Colonial
Colonial
School District
Aurora Csd - 6701
Aurora Csd - 6701
County
Portage County
Portage County
Community
Barrington
Barrington
Listed By
Nicholas Zawitz, The Agency Cleveland Northcoast, Contact: nick.zawitz@theagencyre.com, 440-567-7068
David Ayers, The Agency Cleveland Northcoast
David Ayers, The Agency Cleveland Northcoast
Source
YES MLS
Last checked Jul 10 2026 at 3:00 AM GMT+0000
YES MLS
Last checked Jul 10 2026 at 3:00 AM GMT+0000
Bathroom Details
- Full Bathrooms: 4
- Half Bathroom: 1
Subdivision
- Barrington
Property Features
- Fireplace: 2
Heating and Cooling
- Forced Air
- Gas
- Central Air
Basement Information
- Full
- Finished
Pool Information
- In Ground
Homeowners Association Information
- Dues: $2600/Annually
Exterior Features
- Roof: Asphalt
- Roof: Fiberglass
Utility Information
- Utilities: Water Source: Public
- Sewer: Public Sewer
Parking
- Garage
- Attached
Stories
- 2
Living Area
- 7,317 sqft
Additional Information: The Agency Cleveland | nick.zawitz@theagencyre.com, 440-567-7068
Location
Estimated Monthly Mortgage Payment
*Based on Fixed Interest Rate withe a 30 year term, principal and interest only
Listing price
Down payment
%
Interest rate
%Mortgage calculator estimates are provided by The Agency and are intended for information use only. Your payments may be higher or lower and all loans are subject to credit approval.
Disclaimer: Copyright 2026 YES MLS. All rights reserved. This information is deemed reliable, but not guaranteed. The information being provided is for consumers’ personal, non-commercial use and may not be used for any purpose other than to identify prospective properties consumers may be interested in purchasing. Data last updated 7/9/26 20:00

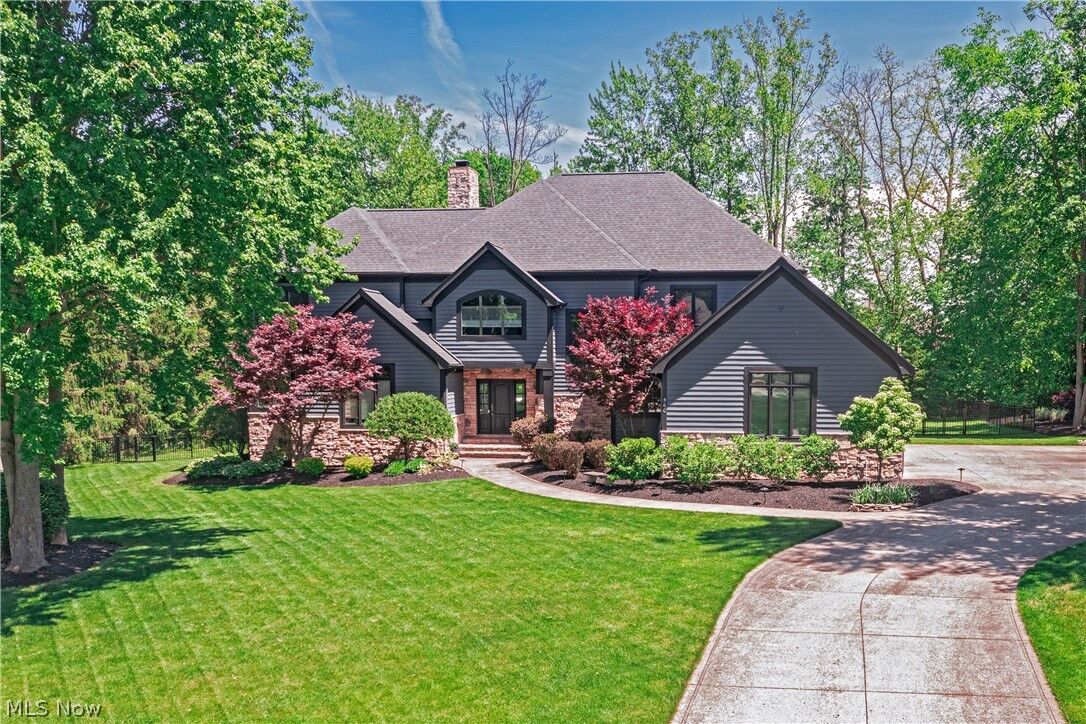
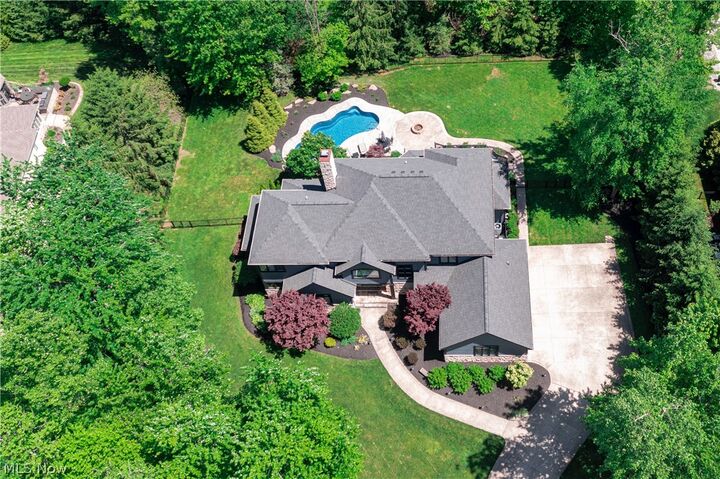
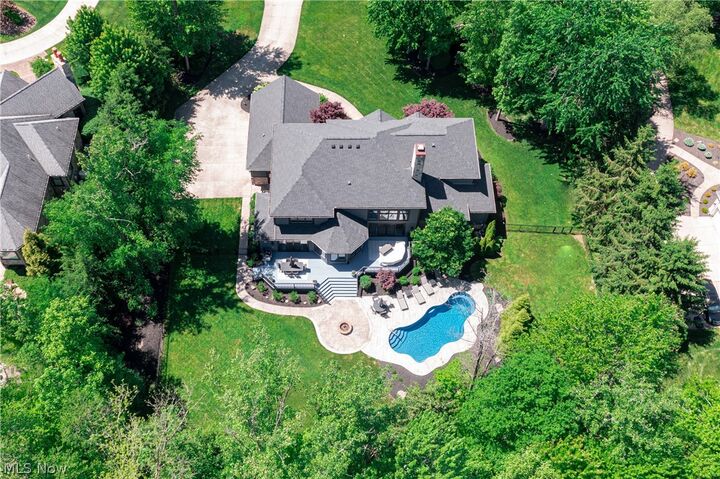
Designed for both everyday living and effortless entertaining, the gourmet kitchen features crisp white cabinetry, a center island with breakfast bar seating, and an open flow into the sun-filled dining area and inviting hearth room. Anchored by a cozy fireplace and offering direct access to the deck, this welcoming gathering space extends the home's connection to the outdoors. A luxurious first-floor primary suite provides a private retreat, complete with a spa-inspired bath and an oversized walk-in closet. Nearby, a handsome home office with coffered ceiling and French doors offers the perfect setting for work, study, or quiet reflection. Upstairs, a spacious loft creates additional flexible living space, while three generously sized bedrooms are served by two full baths. The finished lower level expands the home's lifestyle appeal with a dedicated home theater, fitness room, guest suite, and ample space for recreation and entertaining. Outside, resort-style living awaits. A sprawling deck stretches across the rear of the home before descending to a beautifully designed patio, firepit, and pool area. Surrounded by mature trees and impeccable landscaping, the setting offers exceptional privacy and a true backyard sanctuary. Residents enjoy access to the exceptional amenities of Barrington Estates, including a championship golf course, clubhouse, swimming pool, tennis courts, fitness center, and miles of scenic walking trails.