
Listing Courtesy of:  YES MLS / Listed By: Jaclyn Drager, The Agency Cleveland Northcoast - Contact: Jaclyn.Drager@theagencyre.com, 828-514-9918
 YES MLS / Listed By: Jaclyn Drager, The Agency Cleveland Northcoast - Contact: Jaclyn.Drager@theagencyre.com, 828-514-9918
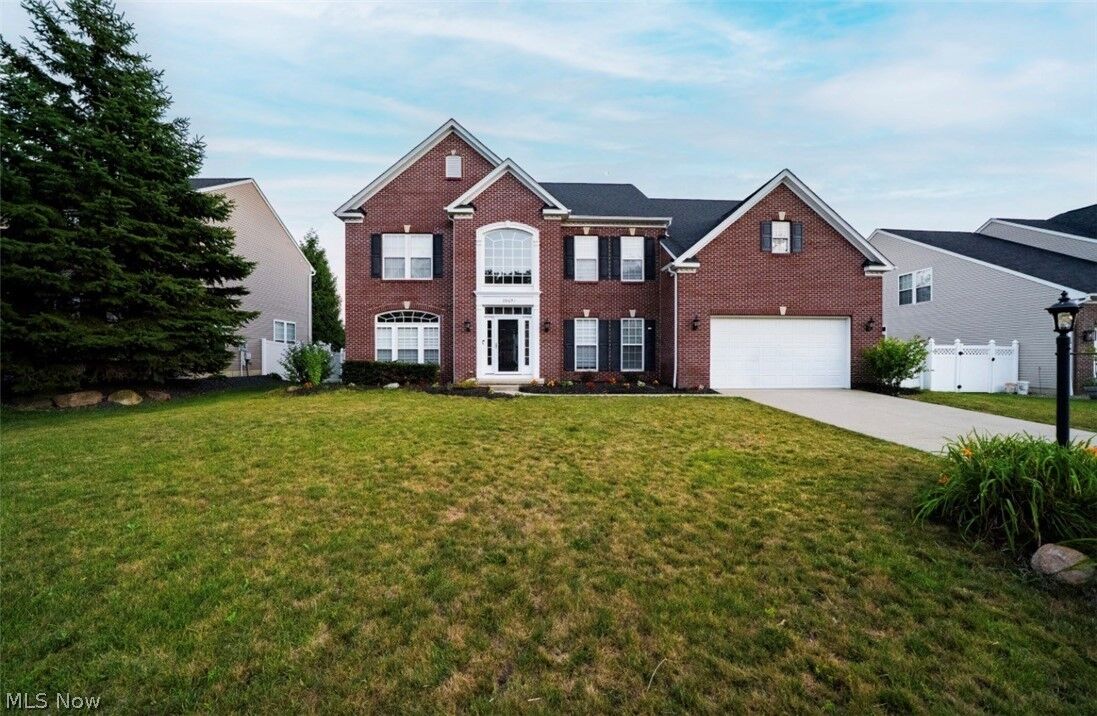
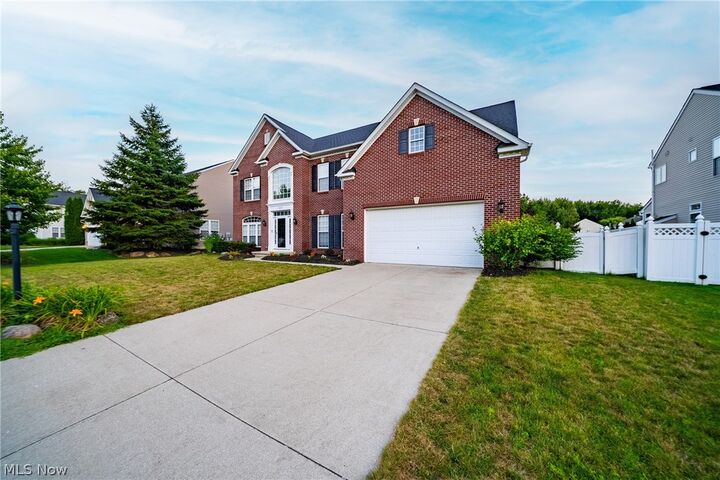
 38691 Amberwood Drive Avon, OH 44011
Active (2 Days)
$635,000 (USD)
Description
MLS #:
5228889
5228889
Taxes
$9,168(2025)
$9,168(2025)
Lot Size
0.25 acres
0.25 acres
Type
Single-Family Home
Single-Family Home
Year Built
2008
2008
Style
Colonial
Colonial
School District
Avon Lsd - 4703
Avon Lsd - 4703
County
Lorain County
Lorain County
Community
Amberwood Sub
Amberwood Sub
Listed By
Jaclyn Drager, The Agency Cleveland Northcoast, Contact: Jaclyn.Drager@theagencyre.com, 828-514-9918
Source
YES MLS
Last checked Jul 25 2026 at 10:56 PM GMT+0000
YES MLS
Last checked Jul 25 2026 at 10:56 PM GMT+0000
Bathroom Details
- Full Bathrooms: 3
- Half Bathroom: 1
Interior Features
- Refrigerator
- Dryer
- Washer
- Dishwasher
- Microwave
- Cooktop
- Built-In Oven
- Ceiling Fan(s)
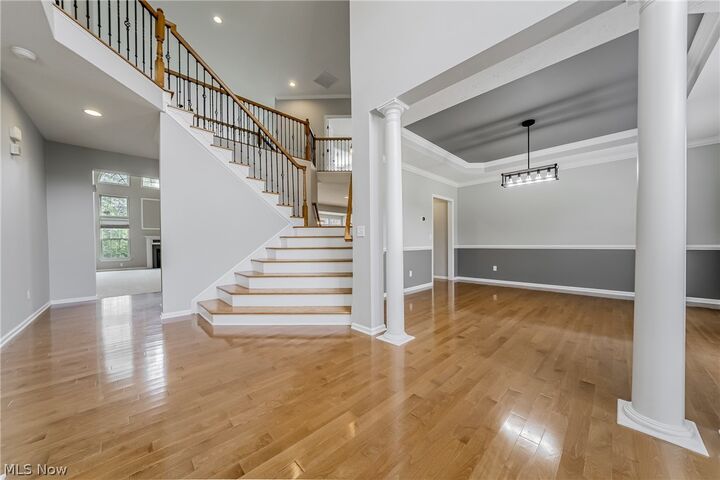
- Entrance Foyer
- Soaking Tub
- Walk-In Closet(s)
- Laundry: Main Level
- Kitchen Island
- Laundry: Laundry Room
- High Ceilings
- Tray Ceiling(s)
- Pantry
- Laundry: Laundry Tub
- Laundry: Sink
Subdivision
- Amberwood Sub
Property Features
- Fireplace: 1
- Fireplace: Gas
- Fireplace: Family Room
Heating and Cooling
- Forced Air
- Gas
- Fireplace(s)
- Central Air
Basement Information
- Unfinished
- Sump Pump
- Bath/Stubbed
Homeowners Association Information
- Dues: $550/Annually
Exterior Features
- Roof: Asphalt
- Roof: Fiberglass
Utility Information
- Utilities: Water Source: Public
- Sewer: Public Sewer
Parking
- Garage
- Attached
- Driveway
Stories
- 2
Living Area
- 3,895 sqft
Additional Information: The Agency Cleveland | Jaclyn.Drager@theagencyre.com, 828-514-9918
Location
Estimated Monthly Mortgage Payment
*Based on Fixed Interest Rate withe a 30 year term, principal and interest only
Listing price
Down payment
%
Interest rate
%Mortgage calculator estimates are provided by The Agency and are intended for information use only. Your payments may be higher or lower and all loans are subject to credit approval.
Disclaimer: Copyright 2026 YES MLS. All rights reserved. This information is deemed reliable, but not guaranteed. The information being provided is for consumers’ personal, non-commercial use and may not be used for any purpose other than to identify prospective properties consumers may be interested in purchasing. Data last updated 7/25/26 15:56

The heart of the home is the stunning 2024 remodeled kitchen, featuring stylish finishes, abundant cabinetry, and a butler’s pantry that provides exceptional storage and prep space. Whether you’re hosting gatherings or enjoying a quiet evening at home, this space is sure to impress.
Retreat to the expansive primary suite, complete with a relaxing sitting area, two walk-in closets, and plenty of room to unwind. Every bathroom has been tastefully updated with modern flooring and fixtures, while brand-new carpeting (2026) throughout the upstairs and family room adds a fresh, inviting feel.
Designed with spaciousness in mind, both the second floor and basement feature 9-foot ceilings, creating an open and airy atmosphere throughout. Additional updates include a new roof (2022) and new air conditioning system (2019), offering peace of mind for years to come.
Step outside to enjoy the private backyard, where a beautiful patio provides the perfect setting for summer barbecues, morning coffee, or relaxing evenings. Situated in one of Avon’s desirable neighborhoods, this exceptional home offers the ideal combination of luxury, comfort, and convenience.
Don’t miss your opportunity to make this beautifully updated home your own!