
Listing Courtesy of: COLUMBUS OH MLS / Listed By: Tracy Hess, The Agency Cleveland Northcoast
321 Amber Light Circle Delaware, OH 43015
Active (3 Days)
$470,000 (USD)
OPEN HOUSE TIMES
-
OPENSat, Aug 152:00 pm - 4:00 pm
Description
MLS #:
226030440
226030440
Taxes
$6,458(2025)
$6,458(2025)
Lot Size
0.28 acres
0.28 acres
Type
Single-Family Home
Single-Family Home
Year Built
2005
2005
Style
Split Level
Split Level
School District
Olentangy Lsd 2104 Del Co.
Olentangy Lsd 2104 Del Co.
County
Delaware County
Delaware County
Community
Cheshire Crossing
Cheshire Crossing
Listed By
Tracy Hess, The Agency Cleveland Northcoast
Source
COLUMBUS OH MLS
Last checked Aug 13 2026 at 11:53 PM GMT+0000
COLUMBUS OH MLS
Last checked Aug 13 2026 at 11:53 PM GMT+0000
Bathroom Details
- Full Bathrooms: 3
- Half Bathroom: 1
Interior Features
- Window Features: Insulated All
- Appliances: Microwave
- Appliances: Electric Range
- Appliances: Dishwasher
- Appliances: Refrigerator
Subdivision
- Cheshire Crossing
Property Features
- Fireplace: One
- Fireplace: Gas Log
- Foundation: Block
Heating and Cooling
- Forced Air
- Central Air
Basement Information
- Full
Homeowners Association Information
- Dues: $64
Flooring
- Carpet
- Laminate
Utility Information
- Sewer: Public Sewer
Garage
- Garage
Parking
- Attached Garage
- Garage Door Opener
Location
Estimated Monthly Mortgage Payment
*Based on Fixed Interest Rate withe a 30 year term, principal and interest only
Listing price
Down payment
%
Interest rate
%Mortgage calculator estimates are provided by The Agency and are intended for information use only. Your payments may be higher or lower and all loans are subject to credit approval.
Disclaimer: Copyright 2026 Columbus OH MLS. All rights reserved. This information is deemed reliable, but not guaranteed. The information being provided is for consumers’ personal, non-commercial use and may not be used for any purpose other than to identify prospective properties consumers may be interested in purchasing. Data last updated 8/13/26 16:53

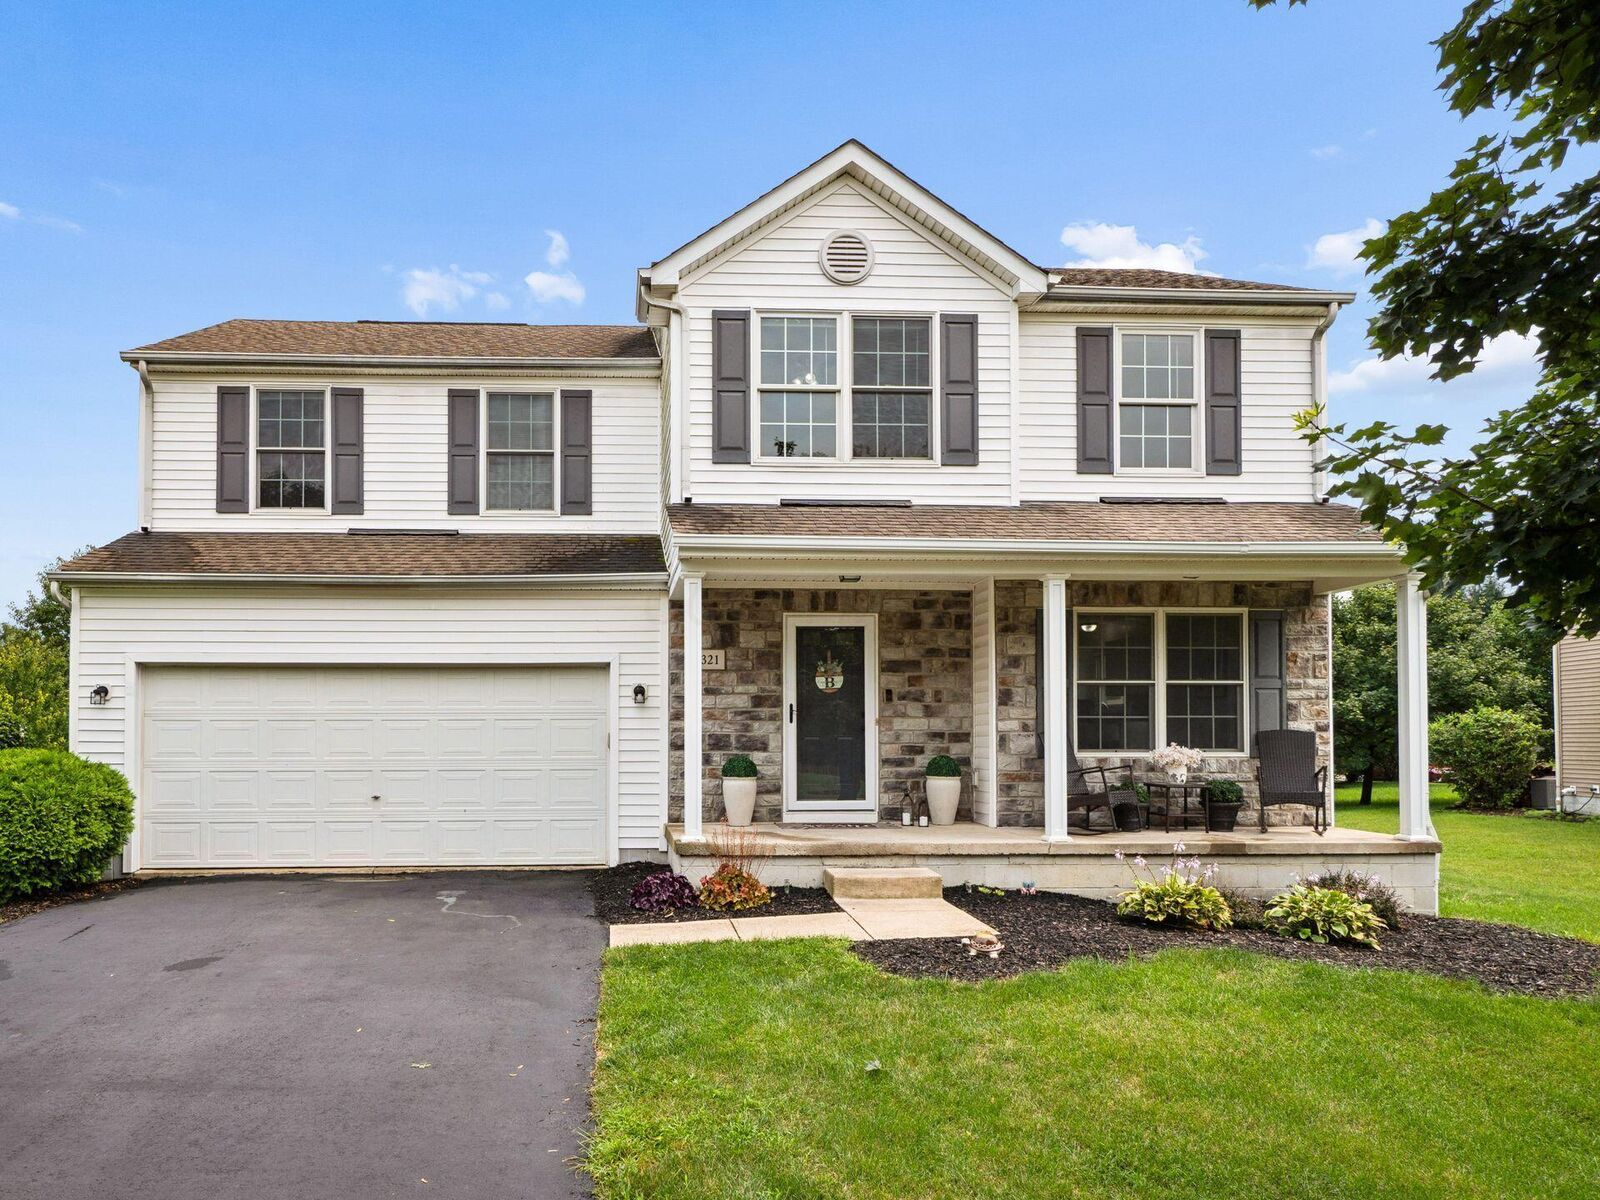
The abundance of living space makes this home ideal for entertaining family and friends. Gather in the inviting family room featuring a gas fireplace, relax in the finished lower level, or head down to the finished basement complete with a full bathroom, game room, and theater room--perfect for movie nights, game days, or hosting guests.
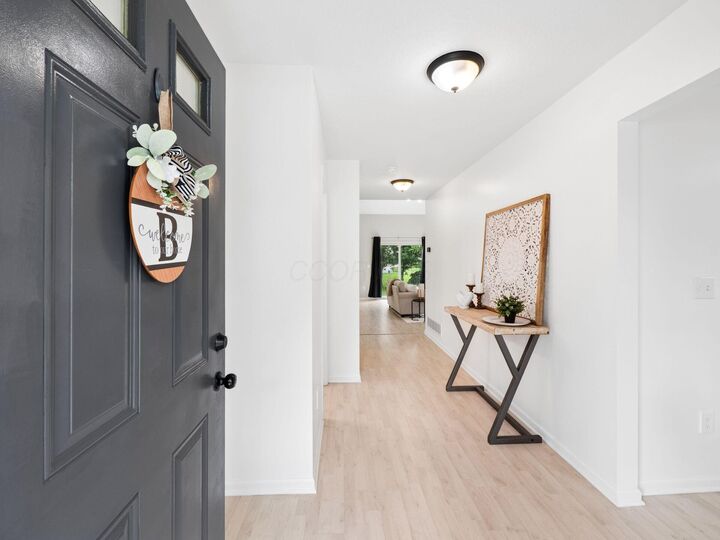
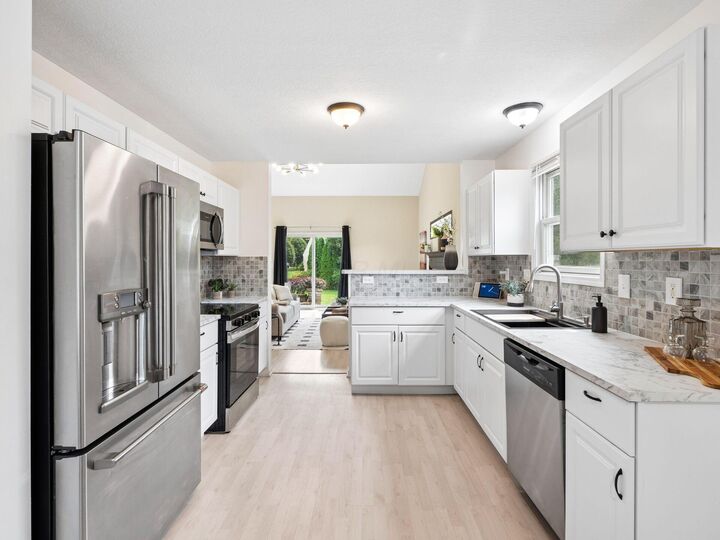
New flooring, interior paint, appliances, AC,and furnace motor!
Outside, enjoy plenty of yard space along with a patio and fire pit, and waterfall creating the perfect setting for summer gatherings or relaxing evenings. The neighborhood offers two parks for recreation and outdoor fun.
Conveniently located near Dornoch Golf Club, restaurants, shopping, and everyday amenities, this home offers the space, flexibility, and location you've been looking for. Come see all this exceptional home has to offer!