
Listing Courtesy of: COLUMBUS OH MLS / Listed By: Dana Hess, The Agency Cleveland Northcoast
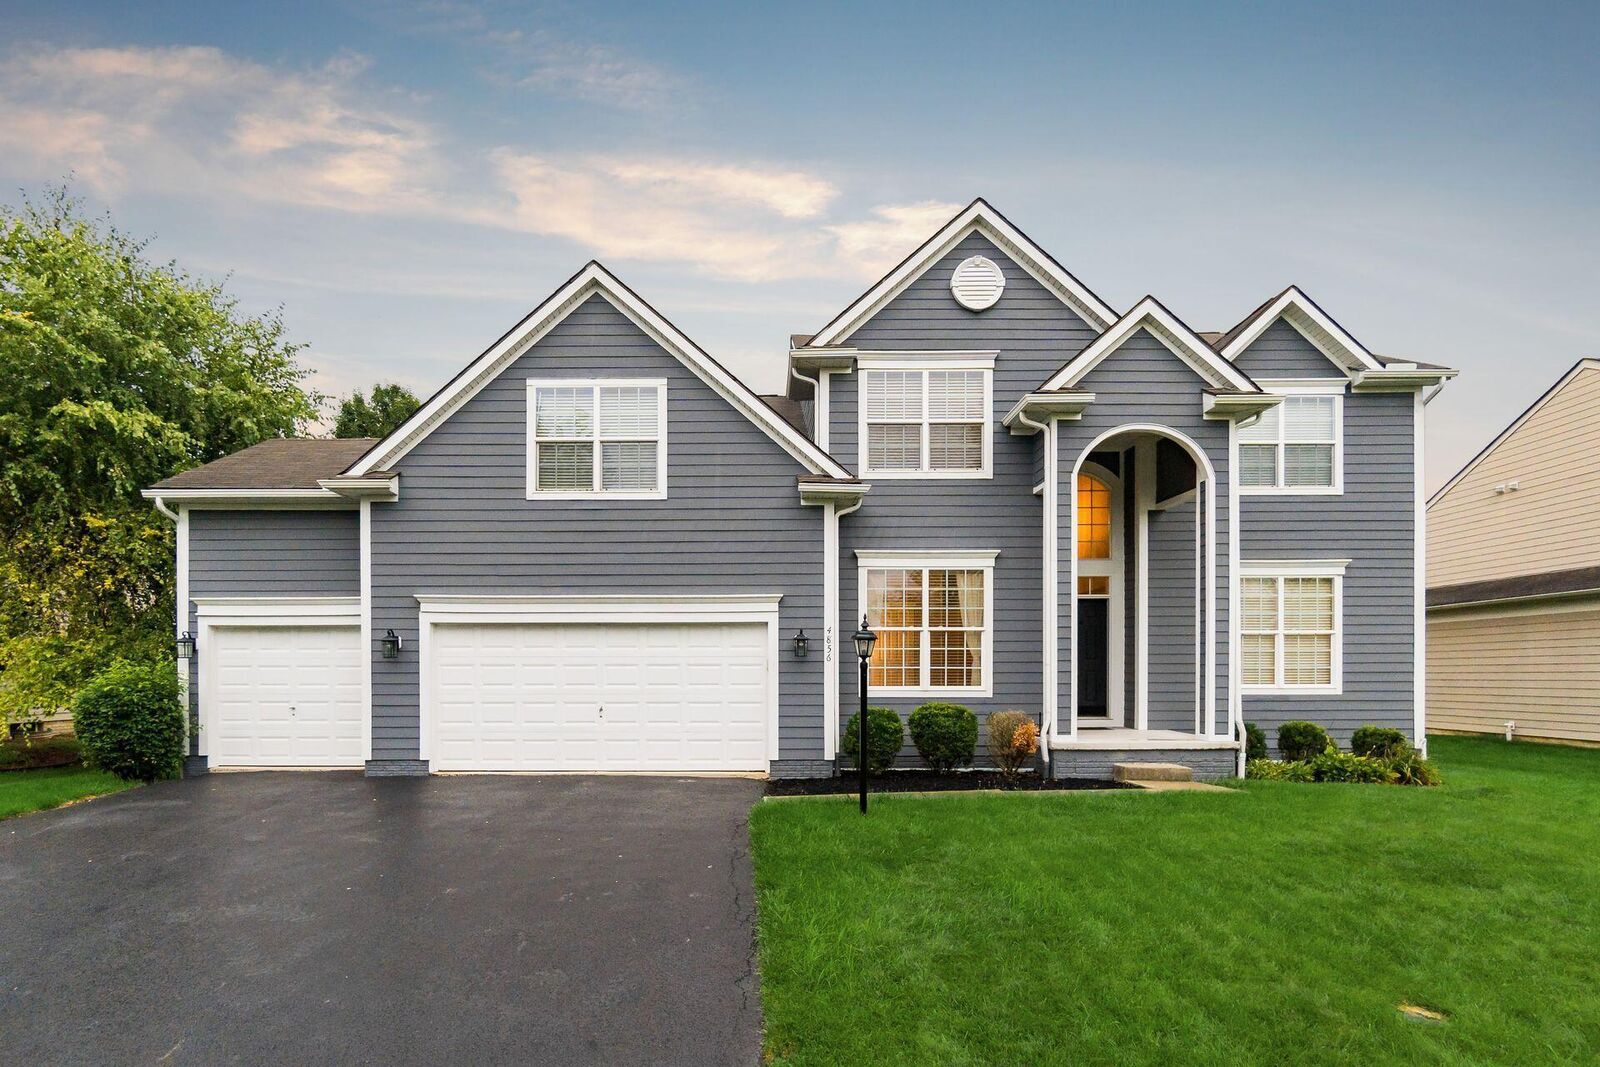
4856 Normandy Drive Galena, OH 43021
Coming Soon (1 Days)
$699,000 (USD)
OPEN HOUSE TIMES
-
OPENSun, Aug 162:00 pm - 4:00 pm
Description
MLS #:
226030638
226030638
Taxes
$12,379(2025)
$12,379(2025)
Lot Size
0.29 acres
0.29 acres
Type
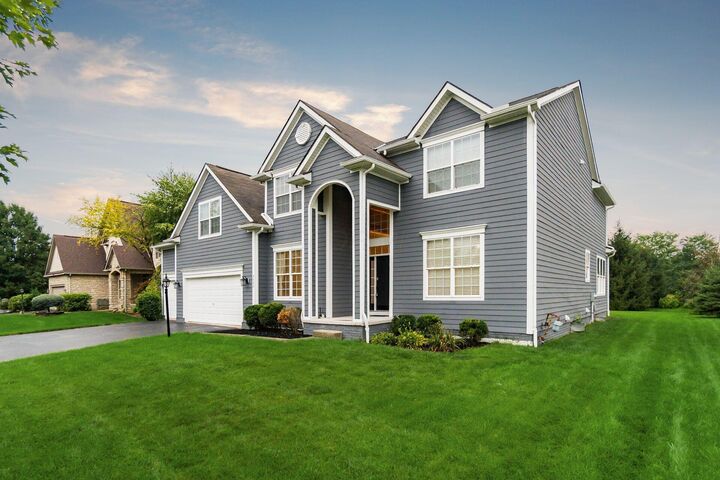
Single-Family Home
Single-Family Home
Year Built
2006
2006
Style
Traditional
Traditional
School District
Olentangy Lsd 2104 Del Co.
Olentangy Lsd 2104 Del Co.
County
Delaware County
Delaware County
Community
Sheffield Park
Sheffield Park
Listed By
Dana Hess, The Agency Cleveland Northcoast
Source
COLUMBUS OH MLS
Last checked Aug 13 2026 at 11:53 PM GMT+0000
COLUMBUS OH MLS
Last checked Aug 13 2026 at 11:53 PM GMT+0000
Bathroom Details
- Full Bathrooms: 3
Interior Features
- Garden/Soak Tub
- Window Features: Insulated All
- Appliances: Dishwasher
- Appliances: Gas Range
- Appliances: Gas Water Heater
- Appliances: Refrigerator
Subdivision
- Sheffield Park
Lot Information
- Wooded
Property Features
- Fireplace: One
- Fireplace: Gas Log
- Foundation: Poured
Heating and Cooling
- Forced Air
- Central Air
Basement Information
- Full
Homeowners Association Information
- Dues: $200
Flooring
- Vinyl
- Carpet
- Ceramic/Porcelain
- Laminate
Utility Information
- Sewer: Public Sewer
Garage
- Garage
Parking
- Attached Garage
- Garage Door Opener
Location
Estimated Monthly Mortgage Payment
*Based on Fixed Interest Rate withe a 30 year term, principal and interest only
Listing price
Down payment
%
Interest rate
%Mortgage calculator estimates are provided by The Agency and are intended for information use only. Your payments may be higher or lower and all loans are subject to credit approval.
Disclaimer: Copyright 2026 Columbus OH MLS. All rights reserved. This information is deemed reliable, but not guaranteed. The information being provided is for consumers’ personal, non-commercial use and may not be used for any purpose other than to identify prospective properties consumers may be interested in purchasing. Data last updated 8/13/26 16:53

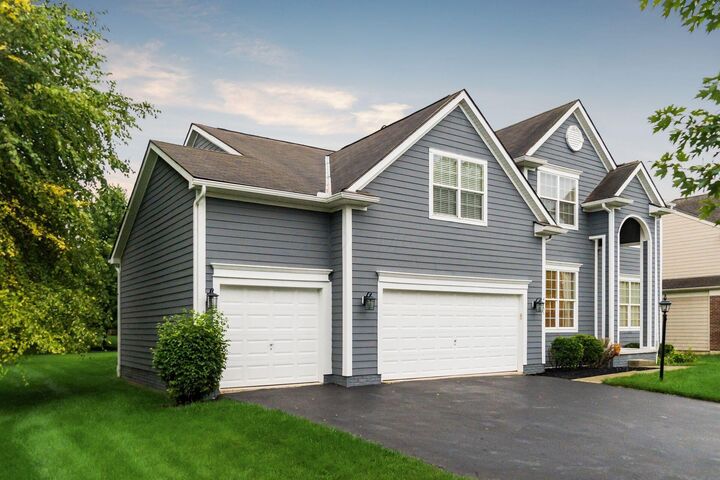
The culinary heart of the home is a gourmet eat-in kitchen that marries function with high-end aesthetics, boasting premium granite surfaces, a professional-grade new gas cooktop, double ovens, and dual sinks. Ascending to the upper level, a versatile bonus room and an airy loft offer flexible space for modern lifestyle needs, underscored by classic crown moldings and soaring cathedral ceilings. Practical luxury is found in the oversized three-car garage--featuring a dedicated 10-foot wide third bay--while the expansive, pre-plumbed unfinished basement presents a blank canvas for a custom lower-level retreat. This property represents a rare opportunity to acquire a home where timeless elegance meets contemporary refinement. Washer and Dryer convey.