
Listing Courtesy of:  YES MLS / Listed By: Kelly Mahoney, The Agency Cleveland Northcoast - Contact: sellingwithkelly@gmail.com, 330-524-5503
 YES MLS / Listed By: Kelly Mahoney, The Agency Cleveland Northcoast - Contact: sellingwithkelly@gmail.com, 330-524-5503
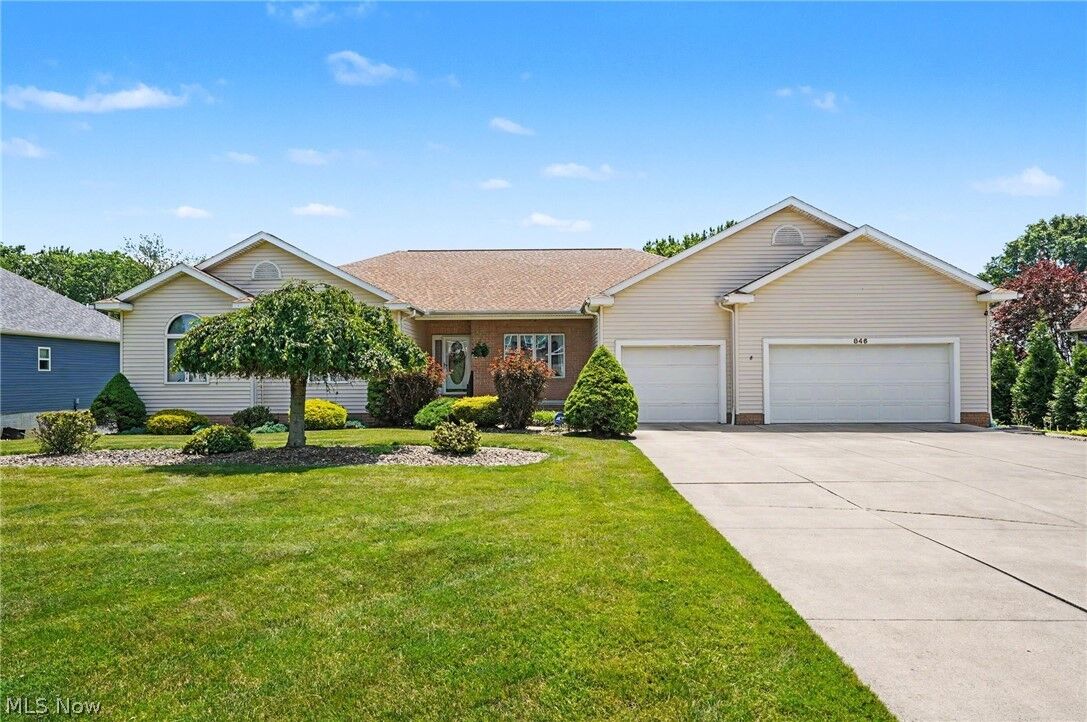
 846 Jennifer Trail Tallmadge, OH 44278
Active (13 Days)
$499,950 (USD)
Description
MLS #:
5218717
5218717
Taxes
$6,345(2025)
$6,345(2025)
Lot Size
0.46 acres
0.46 acres
Type
Single-Family Home
Single-Family Home
Year Built
2001
2001
Style
Ranch
Ranch
School District
Tallmadge Csd - 7715
Tallmadge Csd - 7715
County
Summit County
Summit County
Community
Ferguson Sub
Ferguson Sub
Listed By
Kelly Mahoney, The Agency Cleveland Northcoast, Contact: sellingwithkelly@gmail.com, 330-524-5503
Source
YES MLS
Last checked Jul 10 2026 at 3:00 AM GMT+0000
YES MLS
Last checked Jul 10 2026 at 3:00 AM GMT+0000
Bathroom Details
- Full Bathrooms: 4
Interior Features
- Range
- Refrigerator
- Dryer
- Washer
- Dishwasher
- Microwave
- Central Vacuum
- Entrance Foyer
- Soaking Tub
- Walk-In Closet(s)
- Laundry: Main Level
- Natural Woodwork
- Windows: Blinds
- Pantry
- Breakfast Bar
- In-Law Floorplan
Subdivision
- Ferguson Sub
Property Features
- Fireplace: 0
Heating and Cooling
- Forced Air
- Gas
- Central Air
Basement Information
- Partially Finished
- Full
- Walk-Out Access
- Sump Pump
- Storage Space
Exterior Features
- Roof: Asphalt
- Roof: Fiberglass
Utility Information
- Utilities: Water Source: Public
- Sewer: Public Sewer
Parking
- Garage
- Attached
- Concrete
Stories
- 1
Living Area
- 3,237 sqft
Additional Information: The Agency Cleveland | sellingwithkelly@gmail.com, 330-524-5503
Location
Estimated Monthly Mortgage Payment
*Based on Fixed Interest Rate withe a 30 year term, principal and interest only
Listing price
Down payment
%
Interest rate
%Mortgage calculator estimates are provided by The Agency and are intended for information use only. Your payments may be higher or lower and all loans are subject to credit approval.
Disclaimer: Copyright 2026 YES MLS. All rights reserved. This information is deemed reliable, but not guaranteed. The information being provided is for consumers’ personal, non-commercial use and may not be used for any purpose other than to identify prospective properties consumers may be interested in purchasing. Data last updated 7/9/26 20:00

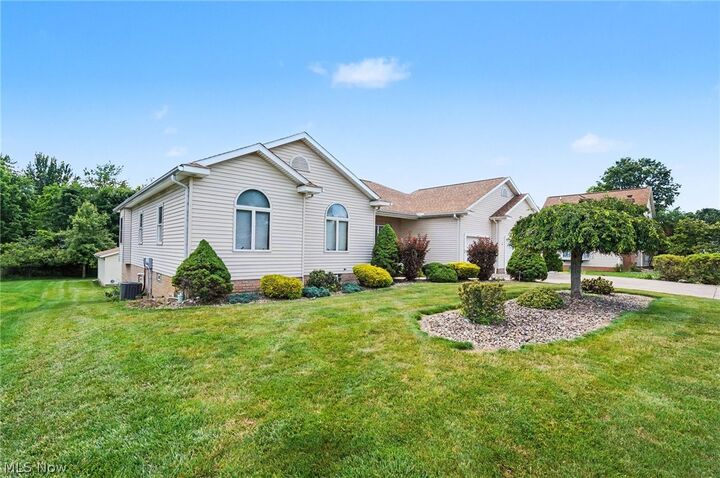
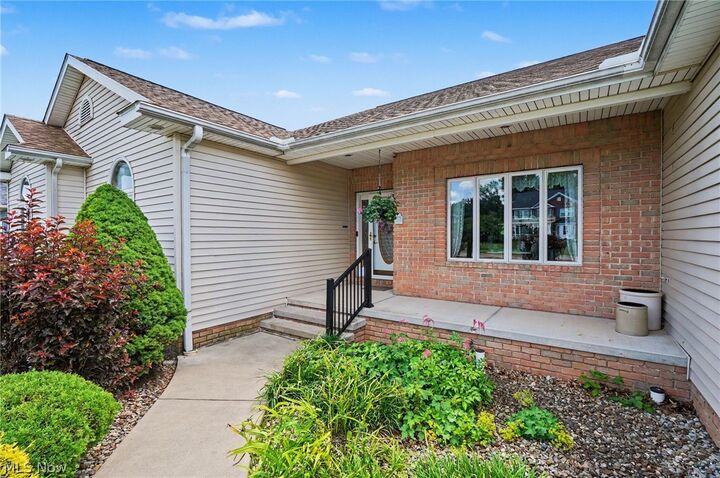
Offering 4 bedrooms, 4 full baths, a finished walkout lower level, and an oversized 3-car garage, this beautifully maintained home blends generous living spaces with exceptional functionality.
At the heart of the home, the spacious kitchen features abundant cabinetry, a walk-in pantry, expansive prep space, and an adjoining dining area that flows effortlessly into the main living spaces—perfect for everyday living and entertaining.
The main-level primary suite is a private retreat with a walk-in closet, double vanity, relaxing jetted tub, and separate shower. Down a private hallway, two additional bedrooms and a full bath create a quiet space for family or guests. One bedroom includes an attached bonus room—ideal as a home office, nursery, hobby room, fitness space, or potential fifth bedroom.
Everyday convenience continues with main-floor laundry, abundant storage throughout, and the solid craftsmanship that gives this home a lasting sense of quality.
The finished walkout lower level offers even more living space with a spacious recreation room, a fourth bedroom with its own ensuite bath, and additional storage—ideal for multi-generational living, long-term guests, or a private retreat.
Outside, enjoy a backyard that feels like your own private escape. Surrounded by mature trees and frequent visits from deer and local wildlife, it's the perfect place to enjoy your morning coffee or unwind after a long day.
Thoughtfully designed with flexible living spaces, timeless quality, and a floor plan that adapts to every stage of life, this is more than a home—it's a place to truly settle in. Welcome home.