
Listing Courtesy of:  MLSOK - CMA as distributed by MLS GRID / Listed By: Katie Chapman, The Agency Oklahoma City (405-216-3693)
 MLSOK - CMA as distributed by MLS GRID / Listed By: Katie Chapman, The Agency Oklahoma City (405-216-3693)
 43 Redbud Street D Carlton Landing, OK 74432
Active (6 Days)
$575,000 (USD)
Description
MLS #:
1236165
1236165
Taxes
$3,883
$3,883
Lot Size
4,792 SQFT
4,792 SQFT
Type
Single-Family Home
Single-Family Home
Year Built
2018
2018
School District
Carlton Landing Academy
Carlton Landing Academy
County
Pittsburg County
Pittsburg County
Listed By
Katie Chapman, The Agency Oklahoma City
Source
MLSOK - CMA
Last checked Jul 10 2026 at 3:07 AM GMT+0000
MLSOK - CMA
Last checked Jul 10 2026 at 3:07 AM GMT+0000
Bathroom Details
- Full Bathrooms: 2
Interior Features
- Ceiling Fan(s)
Kitchen
- Dishwasher
- Disposal
- Microwave
- Water Heater
Lot Information
- Zero Lot Line
- Interior Lot
Property Features
- Fireplace: Wood Burning
- Foundation: Conventional
Heating and Cooling
- Heat Pump
Homeowners Association Information
- Dues: $3900
Exterior Features
- Roof: Metal
Utility Information
- Utilities: Propane, Cable Available, Private Water, Electricity Available
School Information
- Elementary School: Carlton Landing Academy Es
- Middle School: N/a
- High School: Carlton Landing Academy Hs
Stories
- Two
Living Area
- 1,296 sqft
Location
Estimated Monthly Mortgage Payment
*Based on Fixed Interest Rate withe a 30 year term, principal and interest only
Listing price
Down payment
%
Interest rate
%Mortgage calculator estimates are provided by The Agency and are intended for information use only. Your payments may be higher or lower and all loans are subject to credit approval.
Disclaimer: Copyright 2026 MLSOK. All rights reserved. This information is deemed reliable, but not guaranteed. The information being provided is for consumers’ personal, non-commercial use and may not be used for any purpose other than to identify prospective properties consumers may be interested in purchasing. Data last updated 7/9/26 20:07
Based on information submitted to the MLS GRID as of 7/10/2026 03:07. All data is obtained from various sources and may not have been verified by broker or MLS GRID. Supplied Open House Information is subject to change without notice. All information should be independently reviewed and verified for accuracy. Properties may or may not be listed by the office/agent presenting the information.

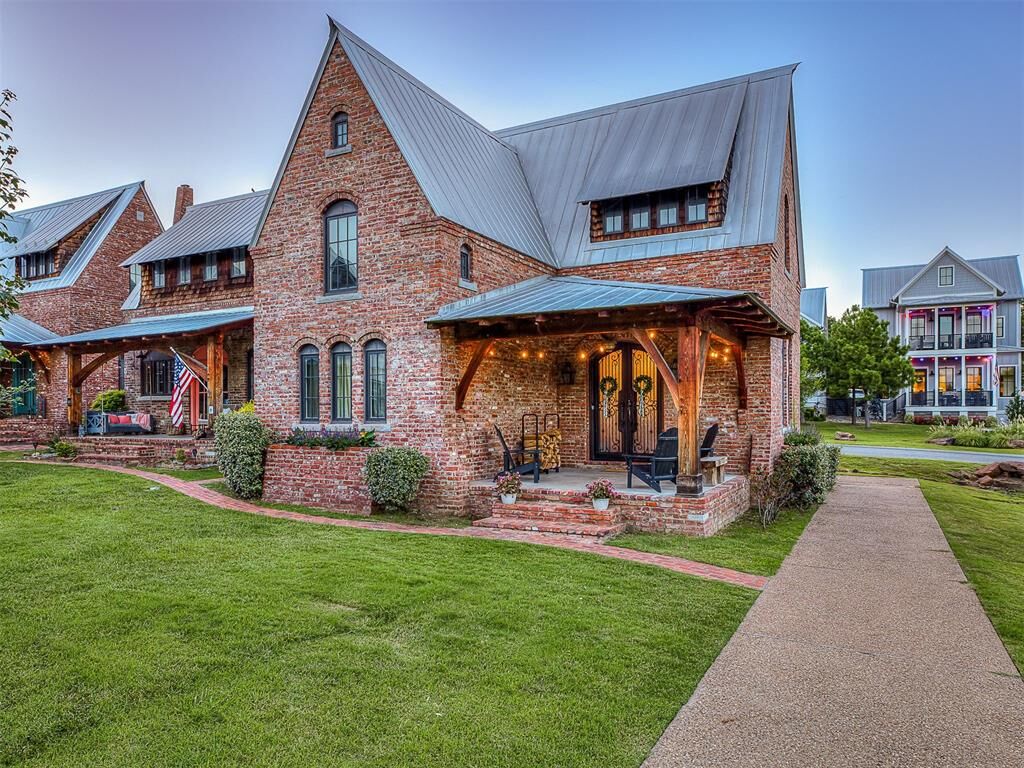
This is one of those homes where quality and character are evident from the moment you arrive.
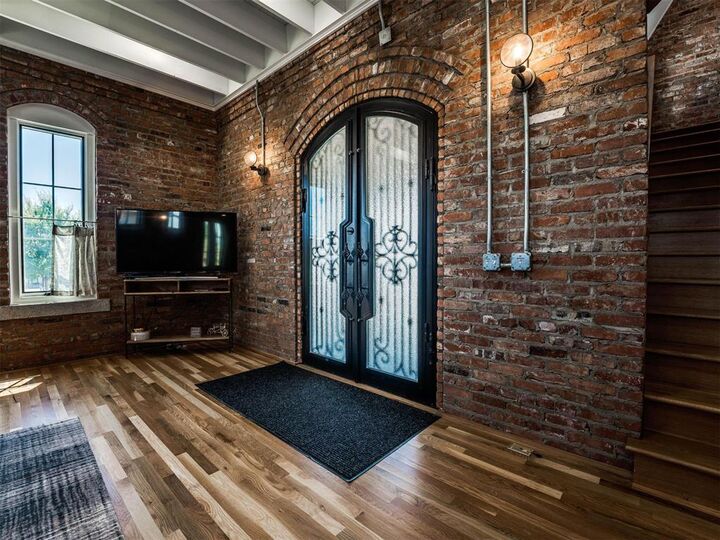
The home's triple wythe structural masonry walls provide exceptional strength and longevity, while handcrafted details throughout reflect an unwavering commitment to timeless design. Timber framed porch joinery, custom wrought iron doors, hand llaid brick archways, and a Mørso wood-burning stove each contribute to a home that feels both substantial and inviting.
Inside, the open living and kitchen spaces celebrate honest materials and thoughtful design. Exposed structural brick, oak hardwood floors, and white wood ceilings create a warm, understated backdrop, while carefully selected Restoration Hardware and Rejuvenation fixtures complement the home's handcrafted aesthetic.
The primary suite is tucked beneath the Tudor inspired roofline, where vaulted ceilings, an arched brick feature wall, a built in window seat, and custom bookshelves create a peaceful retreat. The ensuite bath features a soaking tub, while the generous upper landing provides flexible space for bunks, a reading nook, home office, or additional guests. Two full bathrooms comfortably serve the home.
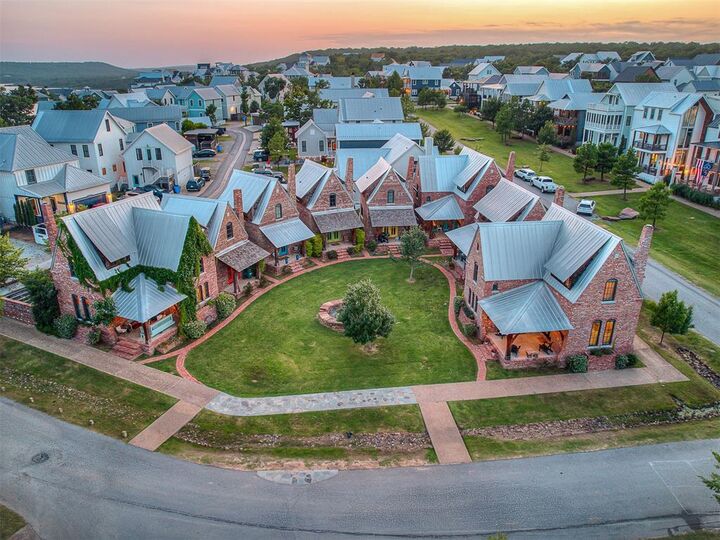
Just outside, a shared fire pit crafted from locally sourced stone offers a welcoming place to gather with neighbors and friends, reflecting the same thoughtful approach that defines the home itself.
Built with enduring materials, timeless craftsmanship, and an appreciation for thoughtful design, this is a home that will be enjoyed for generations to come. Opportunities to own a residence of this caliber are few and far between.