
Listing Courtesy of:  MLSOK - CMA as distributed by MLS GRID / Listed By: Anna Sullivan, The Agency Oklahoma City (405-216-3693)
 MLSOK - CMA as distributed by MLS GRID / Listed By: Anna Sullivan, The Agency Oklahoma City (405-216-3693)
18812 Hidden Hill Terrace Edmond, OK 73012
Active (0 Days)
$464,999 (USD)
OPEN HOUSE TIMES
-
OPENSun, Nov 222:00 pm - 4:00 pm
Description
MLS #:
1258207
1258207
Taxes
$5,646
$5,646
Lot Size
7,924 SQFT
7,924 SQFT
Type
Single-Family Home
Single-Family Home
Year Built
2020
2020
School District
Edmond
Edmond
County
Oklahoma County
Oklahoma County
Listed By
Anna Sullivan, The Agency Oklahoma City
Source
MLSOK - CMA
Last checked Nov 17 2026 at 12:41 AM GMT+0000
MLSOK - CMA
Last checked Nov 17 2026 at 12:41 AM GMT+0000
Bathroom Details
- Full Bathrooms: 2
- Half Bathroom: 1
Kitchen
- Dishwasher
- Disposal
- Microwave
- Water Heater
Lot Information
- Interior Lot
Property Features
- Fireplace: Gas Log
- Foundation: Slab
Heating and Cooling
- Central Gas
- Electric
Homeowners Association Information
- Dues: $400
Flooring
- Wood
Exterior Features
- Roof: Composition
Utility Information
- Utilities: High Speed Internet, Public, Cable Available, Electricity Available, Natural Gas Available, Fiber
School Information
- Elementary School: Washington Irving Es
- Middle School: Heartland Ms
- High School: Santa Fe Hs
Parking
- Concrete
Stories
- Two
Living Area
- 2,619 sqft
Location
Estimated Monthly Mortgage Payment
*Based on Fixed Interest Rate withe a 30 year term, principal and interest only
Listing price
Down payment
%
Interest rate
%Mortgage calculator estimates are provided by The Agency and are intended for information use only. Your payments may be higher or lower and all loans are subject to credit approval.
Disclaimer: Copyright 2026 MLSOK. All rights reserved. This information is deemed reliable, but not guaranteed. The information being provided is for consumers’ personal, non-commercial use and may not be used for any purpose other than to identify prospective properties consumers may be interested in purchasing. Data last updated 11/16/26 16:41
Based on information submitted to the MLS GRID as of 11/17/2026 00:41. All data is obtained from various sources and may not have been verified by broker or MLS GRID. Supplied Open House Information is subject to change without notice. All information should be independently reviewed and verified for accuracy. Properties may or may not be listed by the office/agent presenting the information.

The private primary suite offers a spacious bedroom, an impressive walk-in closet with direct access to the laundry room, and a beautiful bath complete with a freestanding tub, L-shaped double vanity and walk-in shower. A convenient drop zone just off the garage keeps everyday essentials organized, while the separate laundry room keeps things tucked away.
The home also offers a large bonus/game room, providing plenty of flexible space for entertaining, recreation or additional living needs. Hardwood flooring extends through the entry, living room and study. All ceilings are at least 9 feet high, including the garage, and there is abundant attic storage for all the extras.
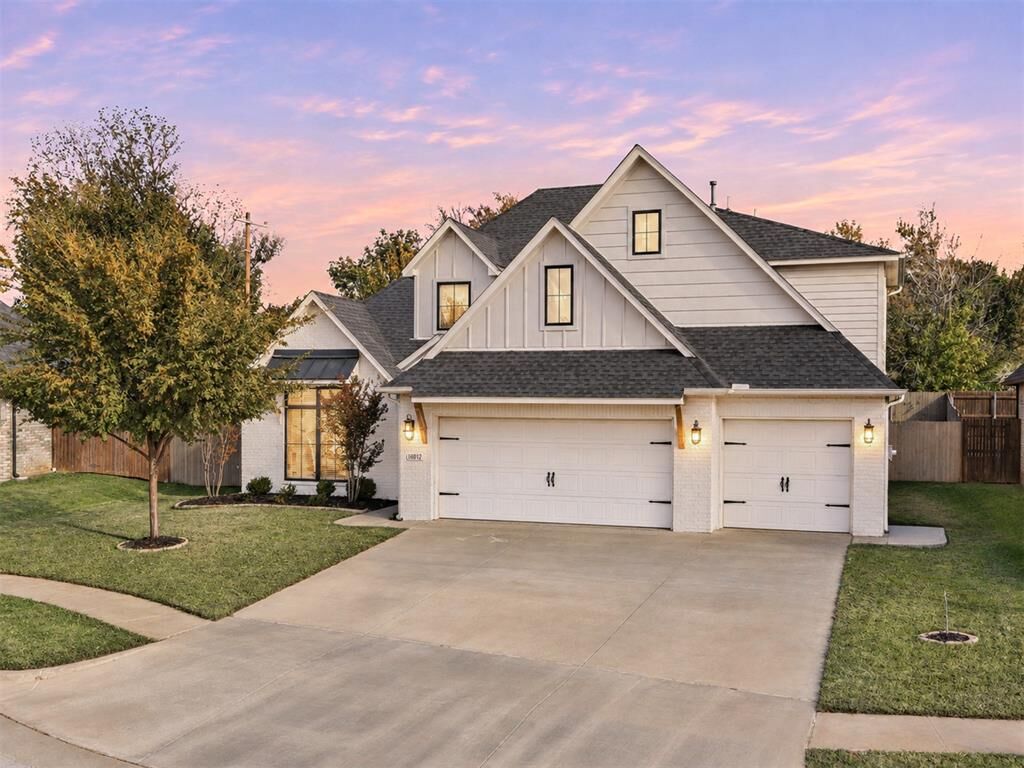
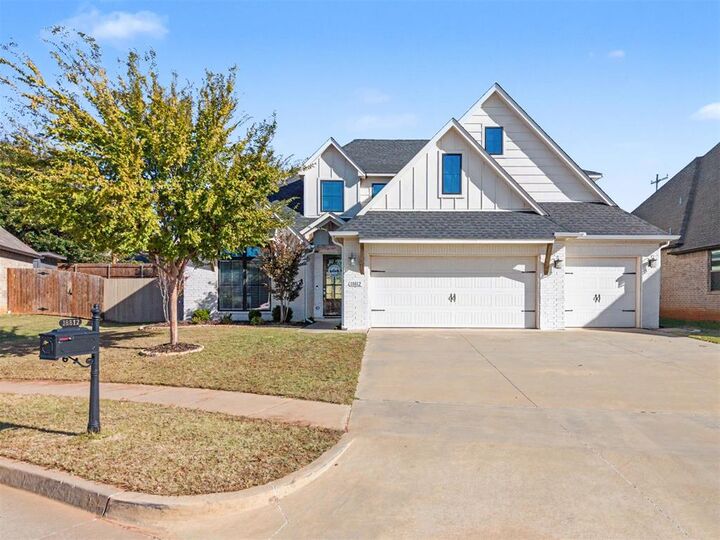
The three-car garage features a specially prepared 8' x 4' area for a future in-ground storm shelter, with no post-tension cables in that designated space. Enjoy outdoor living on the large, covered corner patio.
Recent updates include a brand-new roof completed in 2026.
A wonderful combination of natural light, functional spaces and thoughtful design, ready to welcome you home!
**Additional Information:** Window curtains are reserved and do not remain with the property.