

Listing Courtesy of:  MLSOK - CMA as distributed by MLS GRID / Listed By: Wyatt Poindexter, The Agency Oklahoma City (405-216-3693)
 MLSOK - CMA as distributed by MLS GRID / Listed By: Wyatt Poindexter, The Agency Oklahoma City (405-216-3693)
 6401 Oak Tree Drive Edmond, OK 73025
Active (109 Days)
$3,450,000 (USD)

Description
MLS #:
1233589
1233589
Taxes
$17,048
$17,048
Lot Size
0.66 acres
0.66 acres
Type
Single-Family Home
Single-Family Home
Year Built
2003
2003
School District
Edmond
Edmond
County
Oklahoma County
Oklahoma County
Listed By
Wyatt Poindexter, The Agency Oklahoma City
Source
MLSOK - CMA
Last checked Oct 9 2026 at 7:01 AM GMT+0000
MLSOK - CMA
Last checked Oct 9 2026 at 7:01 AM GMT+0000
Bathroom Details
- Full Bathrooms: 7
- Half Bathrooms: 3
Interior Features
- Combo Woodwork
- Wine Cellar
Kitchen
- Dishwasher
- Disposal
- Microwave
- Refrigerator
- Instant Hot Water
- Ice Maker
- Warming Drawer
- Indoor Grill
Lot Information
- Cul-De-Sac
- Golf Course Lot
Property Features
- Fireplace: Gas Log
- Foundation: Slab
Heating and Cooling
- Gas
- Central Elec
Basement Information
- Basement
Pool Information
- Gunite
Homeowners Association Information
- Dues: $1975
Flooring
- Tile
- Combo
- Wood
Exterior Features
- Roof: Composition
Utility Information
- Utilities: Public, Cable Available, Private Well Available, Electricity Available, Natural Gas Available
School Information
- Elementary School: Cross Timbers Es
- Middle School: Cheyenne Ms
- High School: North Hs
Stories
- Two
Living Area
- 10,637 sqft
Location
Estimated Monthly Mortgage Payment
*Based on Fixed Interest Rate withe a 30 year term, principal and interest only
Listing price
Down payment
%
Interest rate
%Mortgage calculator estimates are provided by The Agency and are intended for information use only. Your payments may be higher or lower and all loans are subject to credit approval.
Disclaimer: Copyright 2026 MLSOK. All rights reserved. This information is deemed reliable, but not guaranteed. The information being provided is for consumers’ personal, non-commercial use and may not be used for any purpose other than to identify prospective properties consumers may be interested in purchasing. Data last updated 10/9/26 00:01
Based on information submitted to the MLS GRID as of 10/9/2026 07:01. All data is obtained from various sources and may not have been verified by broker or MLS GRID. Supplied Open House Information is subject to change without notice. All information should be independently reviewed and verified for accuracy. Properties may or may not be listed by the office/agent presenting the information.

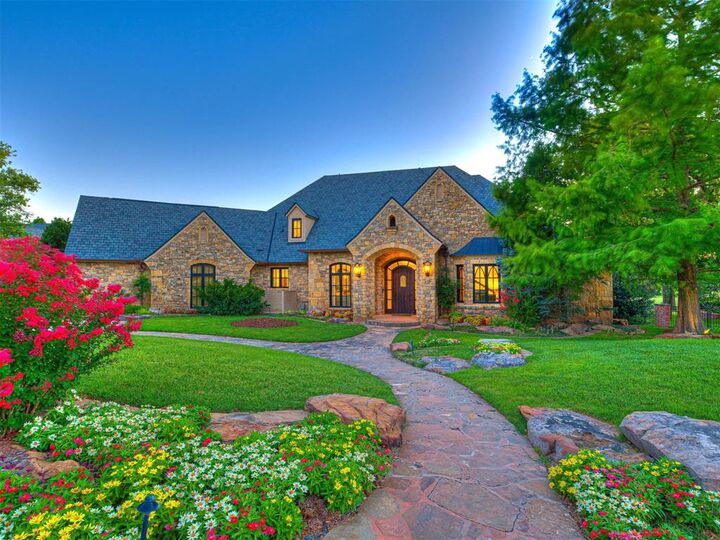
Spanning three masterfully designed levels, no expense was spared on the appointments, materials, or attention to detail. The primary suite features a private poolside living area with a movable glass wall, a retreat within a retreat den room, and an extraordinary spa bath wrapped in floor to ceiling Calacatta marble with a rare residential Vichy hydrotherapy shower system, steam shower, and soaking tub. Every additional suite features its own full custom bath.
The entertainment infrastructure is without equal. A massive recreation room with full kitchen and music stage. A private theater with custom bar and whimsical wine and candy cellar. A mirrored professional gym with cedar infrared sauna and massage room. Full Crestron sound and lighting, automated drapes, windows and doors that transition from fully transparent to complete privacy with one touch, and state of the art home automation that is fun, functional, and intuitive throughout.
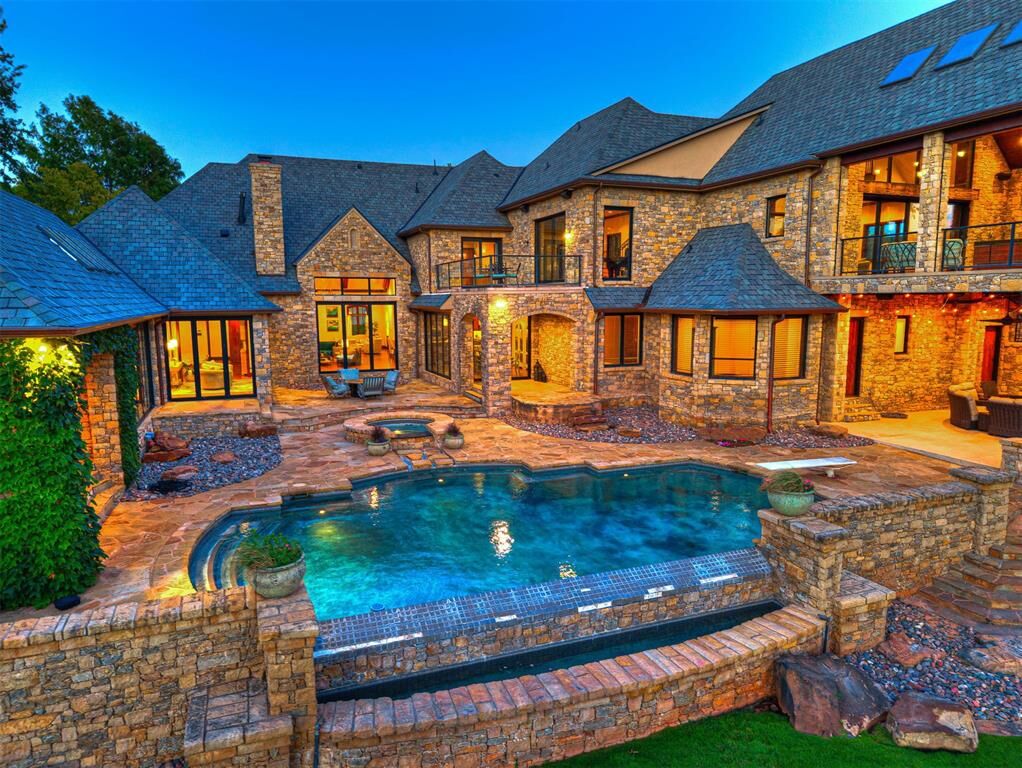
Outside, resort style living reaches its absolute peak with a spectacular pool, hot tub, multiple outdoor living spaces, and Oak Tree National's legendary 14th fairway as your permanent personal backdrop. You have to experience it to fully understand it. Once you do, nothing else will compare. Truly resort-like living in Oak Tree.