


Listing Courtesy of:  MLSOK - CMA as distributed by MLS GRID / Listed By: Wyatt Poindexter, The Agency Oklahoma City (405-216-3693)
 MLSOK - CMA as distributed by MLS GRID / Listed By: Wyatt Poindexter, The Agency Oklahoma City (405-216-3693)
 9448 Lake Way Run Jones, OK 73049
Active (7 Days)
$2,229,000 (USD)

Description
MLS #:
1234113
1234113
Taxes
$17,941
$17,941
Lot Size
2.11 acres
2.11 acres
Type
Single-Family Home
Single-Family Home
Year Built
2019
2019
School District
Edmond
Edmond
County
Oklahoma County
Oklahoma County
Listed By
Wyatt Poindexter, The Agency Oklahoma City
Source
MLSOK - CMA
Last checked Jul 10 2026 at 3:07 AM GMT+0000
MLSOK - CMA
Last checked Jul 10 2026 at 3:07 AM GMT+0000
Bathroom Details
- Full Bathrooms: 4
- Half Bathroom: 1
Kitchen
- Dishwasher
- Disposal
- Water Heater
- Refrigerator
- Indoor Grill
Lot Information
- Corner Lot
Property Features
- Fireplace: Gas Log
- Foundation: Slab
Heating and Cooling
- Gas
- Central Elec
Homeowners Association Information
- Dues: $2600
Exterior Features
- Roof: Composition
Utility Information
- Utilities: Aerobic System, High Speed Internet, Private Well Available, Electricity Available, Natural Gas Available
School Information
- Elementary School: Chisholm Es
- Middle School: Cimarron Ms
- High School: Memorial Hs
Stories
- Two
Living Area
- 5,679 sqft
Location
Estimated Monthly Mortgage Payment
*Based on Fixed Interest Rate withe a 30 year term, principal and interest only
Listing price
Down payment
%
Interest rate
%Mortgage calculator estimates are provided by The Agency and are intended for information use only. Your payments may be higher or lower and all loans are subject to credit approval.
Disclaimer: Copyright 2026 MLSOK. All rights reserved. This information is deemed reliable, but not guaranteed. The information being provided is for consumers’ personal, non-commercial use and may not be used for any purpose other than to identify prospective properties consumers may be interested in purchasing. Data last updated 7/9/26 20:07
Based on information submitted to the MLS GRID as of 7/10/2026 03:07. All data is obtained from various sources and may not have been verified by broker or MLS GRID. Supplied Open House Information is subject to change without notice. All information should be independently reviewed and verified for accuracy. Properties may or may not be listed by the office/agent presenting the information.

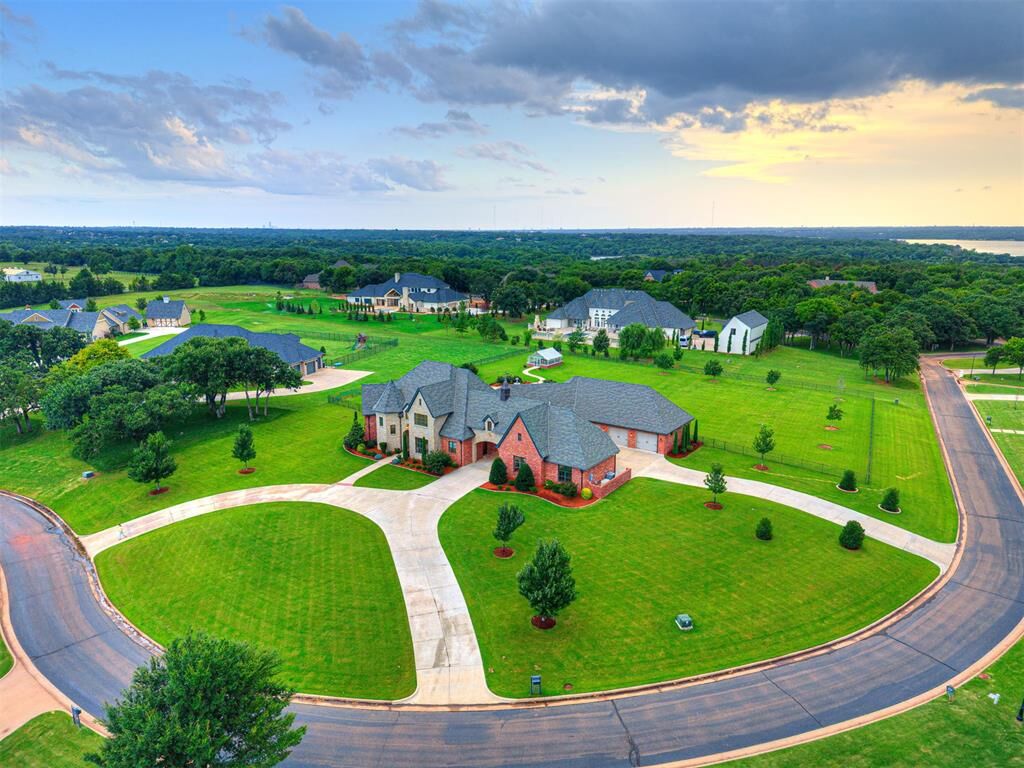
Inside, a bright open floor plan flows between beautifully proportioned living spaces anchored by a full Control4 home automation system putting complete command of your lighting, audio, climate, security, and entertainment in the palm of your hand. The chef's kitchen features a commanding center island, double convection ovens, a pot filler, and a walk-in butler's pantry of remarkable scale. The primary suite overlooks a tranquil fountain and landscaped gardens, complete with a spa bath and custom walk-in closet with built-in safe.
Additional highlights include a mother-in-law suite, media room, home gym with tornado shelter, upstairs office, and two additional bedrooms. Outdoors, expansive sliding doors open to a covered patio with gas fireplace and built-in grill, a climate-controlled greenhouse, and a backyard with abundant room for a pool. Five garage bays, a Generac whole-home generator, a private irrigation well, and integrated whole-home audio complete an infrastructure package built for someone who values quality and self-sufficiency in equal measure. Properties like this inside a gated Edmond community on two acres this close to Lake Arcadia do not come available often. When they do, the buyers who move with confidence and conviction are the ones who end up calling it home.