
Listing Courtesy of:  MLSOK - CMA as distributed by MLS GRID / Listed By: Wayne Kirby, The Agency Oklahoma City; Terra Kirby, The Agency Oklahoma City (405-216-3693)
 MLSOK - CMA as distributed by MLS GRID / Listed By: Wayne Kirby, The Agency Oklahoma City; Terra Kirby, The Agency Oklahoma City (405-216-3693)
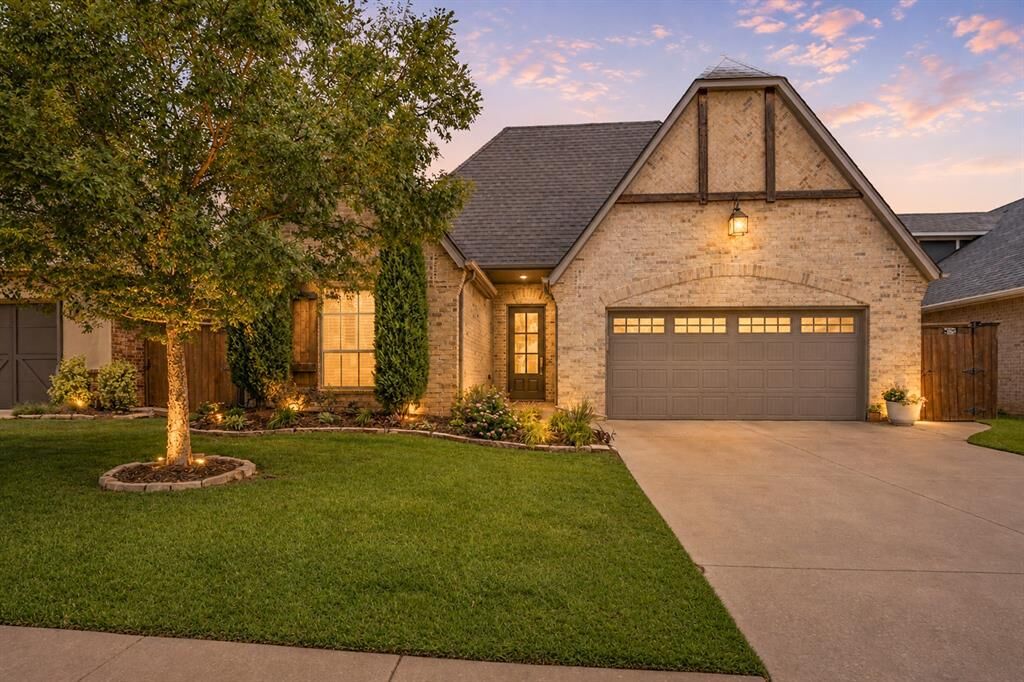
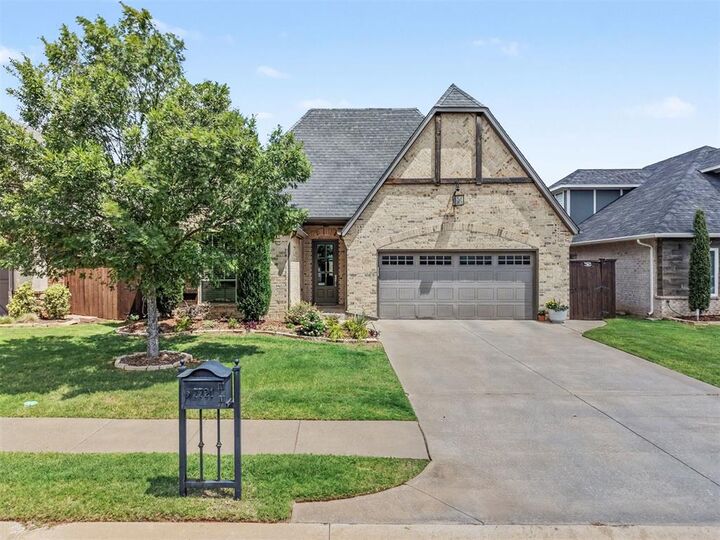
 7721 NW 136th Terrace Oklahoma City, OK 73142
Active (9 Days)
$429,900 (USD)
OPEN HOUSE TIMES
-
OPENSun, Jul 262:00 pm - 4:00 pm
Description
MLS #:
1238676
1238676
Taxes
$4,957
$4,957
Lot Size
6,752 SQFT
6,752 SQFT
Type
Single-Family Home
Single-Family Home
Year Built
2016
2016
School District
Deer Creek
Deer Creek
County
Oklahoma County
Oklahoma County
Listed By
Wayne Kirby, The Agency Oklahoma City
Terra Kirby, The Agency Oklahoma City
Terra Kirby, The Agency Oklahoma City
Source
MLSOK - CMA
Last checked Jul 25 2026 at 11:02 PM GMT+0000
MLSOK - CMA
Last checked Jul 25 2026 at 11:02 PM GMT+0000
Bathroom Details
- Full Bathrooms: 2
Interior Features
- Laundry Room
- Ceiling Fan(s)
Kitchen
- Dishwasher
- Disposal
- Microwave
Lot Information
- Other
Property Features
- Fireplace: Gas Log
- Foundation: Slab
Heating and Cooling
- Gas
- Central Elec
Homeowners Association Information
- Dues: $1350
Flooring
- Tile
- Carpet
- Wood
Exterior Features
- Roof: Composition
Utility Information
- Utilities: Public, Cable Available, Electricity Available, Natural Gas Available
School Information
- Elementary School: Knight Ridge Es
- Middle School: Deer Creek Ms
- High School: Deer Creek Hs
Parking
- Concrete
Stories
- One
Living Area
- 2,075 sqft
Location
Estimated Monthly Mortgage Payment
*Based on Fixed Interest Rate withe a 30 year term, principal and interest only
Listing price
Down payment
%
Interest rate
%Mortgage calculator estimates are provided by The Agency and are intended for information use only. Your payments may be higher or lower and all loans are subject to credit approval.
Disclaimer: Copyright 2026 MLSOK. All rights reserved. This information is deemed reliable, but not guaranteed. The information being provided is for consumers’ personal, non-commercial use and may not be used for any purpose other than to identify prospective properties consumers may be interested in purchasing. Data last updated 7/25/26 16:02
Based on information submitted to the MLS GRID as of 7/25/2026 23:02. All data is obtained from various sources and may not have been verified by broker or MLS GRID. Supplied Open House Information is subject to change without notice. All information should be independently reviewed and verified for accuracy. Properties may or may not be listed by the office/agent presenting the information.

From the moment you step inside, you'll appreciate the warmth of rich hardwood floors, soaring cathedral ceilings, and a stunning floor-to-ceiling stone fireplace that serves as the centerpiece of the living room. Natural light pours through oversized windows, creating an inviting atmosphere throughout.
The thoughtfully designed kitchen offers abundant cabinetry, generous counter space, and smart storage, including deep lower drawers that make organizing cookware and dishes effortless. A window over the sink welcomes fresh air and additional natural light.
The private primary suite is tucked away from the secondary bedrooms, creating a peaceful retreat with views of the backyard. The spacious ensuite bath features dual vanities, a soaking tub, walk-in shower, oversized walk-in closet, and direct access to the laundry room for added everyday convenience. Two additional bedrooms provide flexibility for family, guests, or a home office.
Step outside to the large covered back patio, an ideal place to grill, enjoy dinner outdoors, or simply relax while overlooking the backyard. An oversized two-car garage offers space for vehicles, additional storage, or recreational equipment
Life in Canyon Lakes is about more than just the home. Residents enjoy scenic walking trails, stocked fishing lakes, expansive green spaces, a neighborhood pool, clubhouse, playground, and year-round community events that create a true sense of neighborhood. Located within the award-winning Deer Creek School District and just minutes from shopping, restaurants, medical facilities, and the Kilpatrick Turnpike, this home offers the perfect blend of peaceful living and everyday convenience.