
Listing Courtesy of:  MLSOK - CMA as distributed by MLS GRID / Listed By: Wayne Kirby, The Agency Oklahoma City; Wyatt Poindexter, The Agency Oklahoma City (405-216-3693)
 MLSOK - CMA as distributed by MLS GRID / Listed By: Wayne Kirby, The Agency Oklahoma City; Wyatt Poindexter, The Agency Oklahoma City (405-216-3693)
 662 SE 4439 Loop Salina, OK 74365
Active (10 Days)
$1,390,000 (USD)
Description
MLS #:
1242348
1242348
Taxes
$8,946
$8,946
Lot Size
2.88 acres
2.88 acres
Type
Single-Family Home
Single-Family Home
Year Built
1984
1984
School District
Salina
Salina
County
Mayes County
Mayes County
Listed By
Wayne Kirby, The Agency Oklahoma City
Wyatt Poindexter, The Agency Oklahoma City
Wyatt Poindexter, The Agency Oklahoma City
Source
MLSOK - CMA
Last checked Aug 14 2026 at 12:28 AM GMT+0000
MLSOK - CMA
Last checked Aug 14 2026 at 12:28 AM GMT+0000
Bathroom Details
- Full Bathrooms: 3
- Half Bathroom: 1
Interior Features
- Laundry Room
- Wine Cellar
- Sauna
Kitchen
- Dishwasher
- Disposal
- Microwave
- Ice Maker
Lot Information
- Lakefront
- Waterfront
Property Features
- Fireplace: Insert
- Foundation: Slab
Heating and Cooling
- Electric
- Central Elec
Flooring
- Tile
- Other
Exterior Features
- Roof: Metal
Utility Information
- Utilities: Septic Tank, Rural Water, Public, Cable Available, Electricity Available
School Information
- Elementary School: Salina Es
- Middle School: Salina Ms
- High School: Salina Hs
Parking
- Concrete
Stories
- Two
Living Area
- 5,869 sqft
Location
Estimated Monthly Mortgage Payment
*Based on Fixed Interest Rate withe a 30 year term, principal and interest only
Listing price
Down payment
%
Interest rate
%Mortgage calculator estimates are provided by The Agency and are intended for information use only. Your payments may be higher or lower and all loans are subject to credit approval.
Disclaimer: Copyright 2026 MLSOK. All rights reserved. This information is deemed reliable, but not guaranteed. The information being provided is for consumers’ personal, non-commercial use and may not be used for any purpose other than to identify prospective properties consumers may be interested in purchasing. Data last updated 8/13/26 17:28
Based on information submitted to the MLS GRID as of 8/14/2026 00:28. All data is obtained from various sources and may not have been verified by broker or MLS GRID. Supplied Open House Information is subject to change without notice. All information should be independently reviewed and verified for accuracy. Properties may or may not be listed by the office/agent presenting the information.

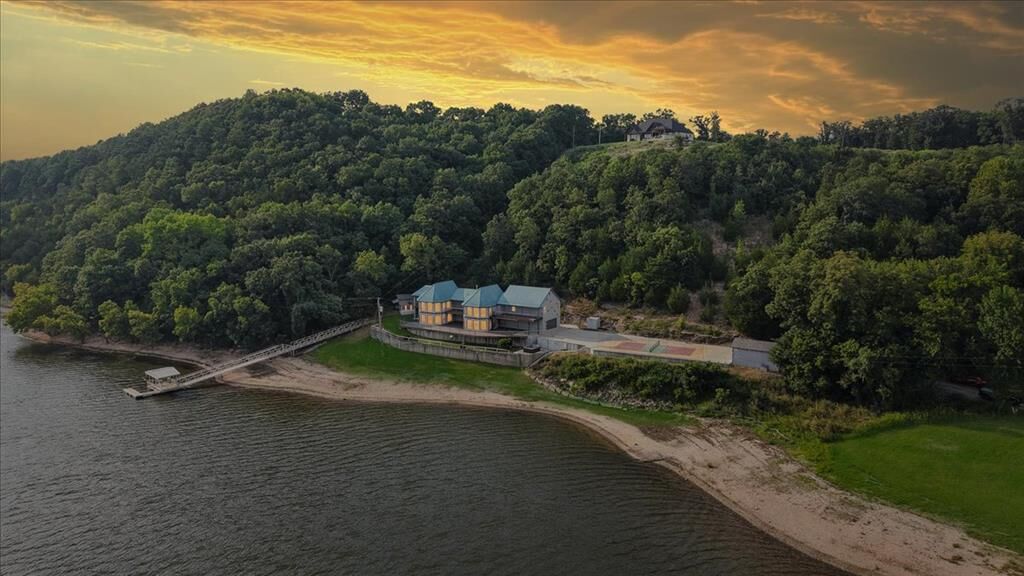
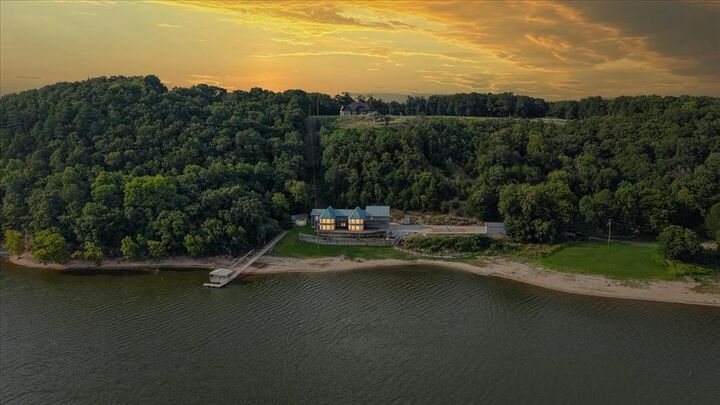
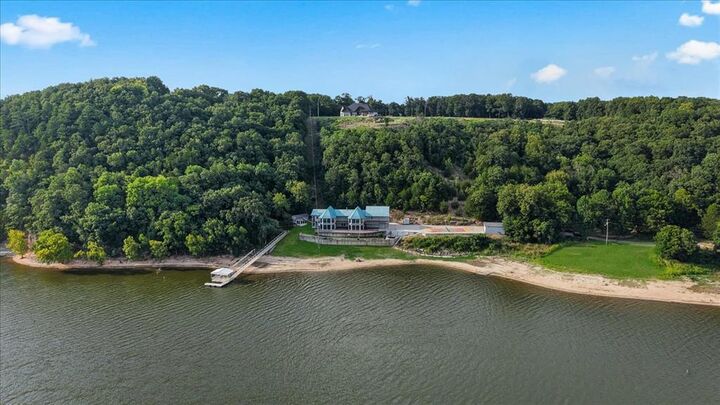
Offering 5,869 square feet, this remarkable home features 7 bedrooms, 3 full baths, 1 half bath, multiple living areas, and four distinctive turret rooms showcasing breathtaking lake views. Walls of windows fill the home with natural light while framing spectacular sunsets.
At the heart of the home is a chef's kitchen featuring quartz countertops, custom cabinetry, an oversized island, walk-in pantry, double dishwashers, premium LG appliances, and a separate teppanyaki kitchen with seating for eight. A custom backlit quartz bar, billiards room, sports lounge, and integrated 42-speaker sound system create an unmatched entertaining experience.
Upstairs, enjoy a state-of-the-art Uneekor golf simulator, game room, hidden bonus room behind a Murphy bookcase door, multiple lakeview decks, and spacious guest accommodations. The primary suite offers a steam shower, four-person sauna, jetted soaking tub, and spa-inspired finishes.
Outdoor living is equally impressive with an expansive Trex deck, covered patios, hot tub, regulation pickleball court, private dock with boat slip and swim platform, workshop, and abundant gathering space. Tucked away in a quiet cove with calm waters, abundant wildlife, and unforgettable sunsets, this property is ideal as a private retreat, luxury vacation home, or exceptional short-term rental opportunity.