
Listing Courtesy of:  RMLS / Listed By: Maureen Hotchkiss, The Agency Portland
 RMLS / Listed By: Maureen Hotchkiss, The Agency Portland
 15780 SW Davis Rd Beaverton, OR 97007
Active (7 Days)
$850,000 (USD)
OPEN HOUSE TIMES
-
OPENSat, Aug 1512 noon - 2:00 pm
Description
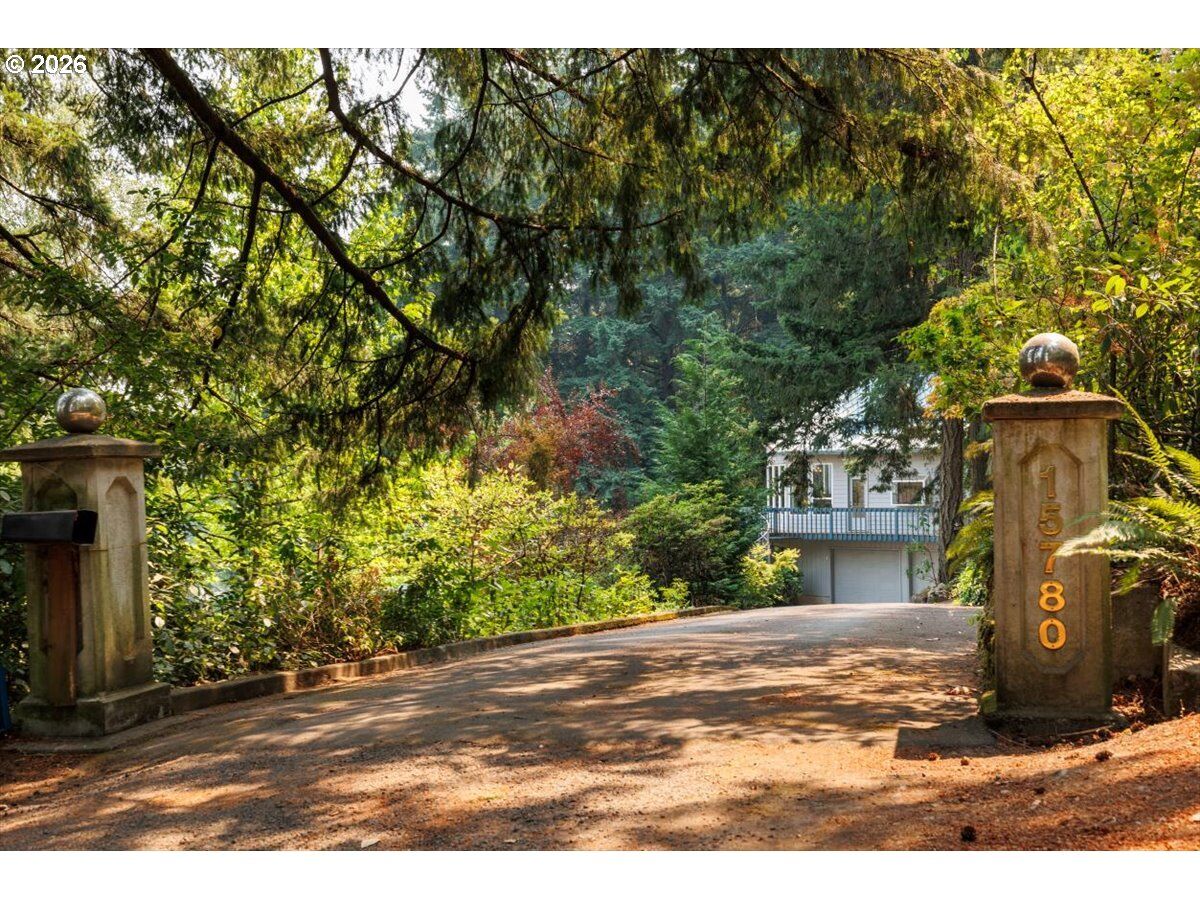
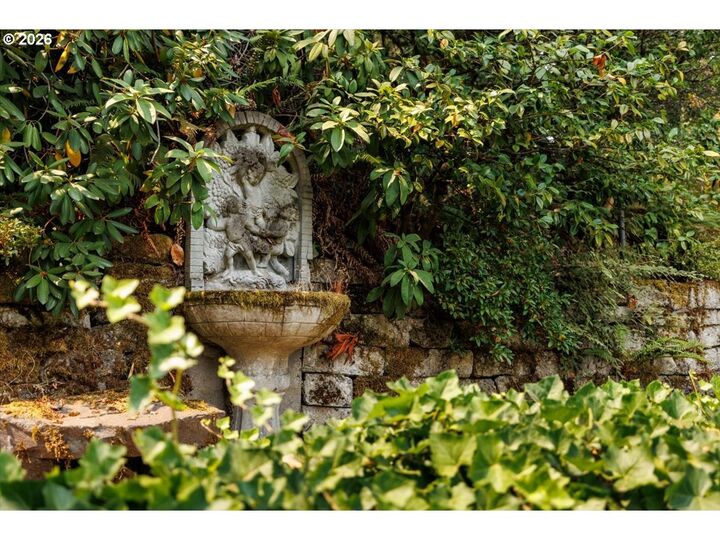
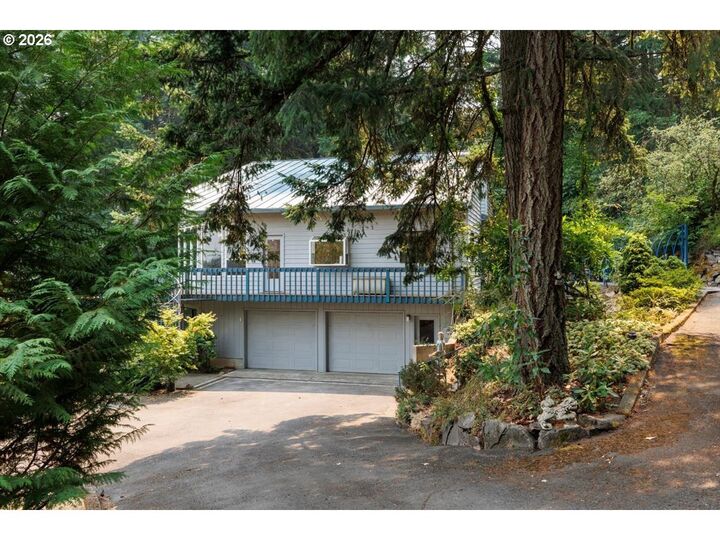
Custom built by its original owners, this one-of-a-kind home is an authentic 1980s time capsule where many original details, from the wallpaper to the light fixtures, remain beautifully intact. Set on over an acre of private grounds just minutes from Beaverton amenities and highly regarded schools, it offers peaceful views, exceptional privacy, soaring vaulted ceilings, exposed wood beams, walls of windows, a spacious primary suite, and an oversized second bedroom.The lower-level family room and bonus room provide plenty of space to spread out, while the dedicated workshop is ready for woodworking, hobbies, creative pursuits, or your next project.Outside, discover the framework of what was once an extraordinary garden oasis featuring two koi ponds, tiered garden beds, winding paths, grape-covered arbors, mature apple, plum, and fig trees, plus a sprawling blueberry patch. Time has changed the landscape, but the original vision remains, offering a rare opportunity to restore, reimagine, and create something truly special.
MLS #:
515543623
515543623
Taxes
$8,540(2025)
$8,540(2025)
Lot Size
1.1 acres
1.1 acres
Type
Single-Family Home
Single-Family Home
Year Built
1986
1986
Style
2 Story
2 Story
Views
Valley, Territorial, Trees/Woods
Valley, Territorial, Trees/Woods
County
Washington County
Washington County
Listed By
Maureen Hotchkiss, The Agency Portland
Source
RMLS
Last checked Aug 14 2026 at 12:24 AM GMT+0000
RMLS
Last checked Aug 14 2026 at 12:24 AM GMT+0000
Bathroom Details
- Full Bathrooms: 2
- Partial Bathrooms: 2
Interior Features
- Hardwood Floors
- High Ceilings
- Washer/Dryer
- Laundry
- Garage Door Opener
- Ceiling Fan(s)
- Wall to Wall Carpet
- Tile Floor
- Laminate Flooring
- Dumbwaiter
- Vaulted Ceiling(s)
- Appliance: Tile
- Appliance: Granite
- Appliance: Free-Standing Refrigerator
- Appliance: Free-Standing Range
- Appliance: Cook Island
- Windows: Aluminum Frames
- Accessibility: Main Floor Bedroom W/Bath
- Appliance: Down Draft
Kitchen
- Eat Bar
- Free-Standing Range
- Free-Standing Refrigerator
- Granite
- Tile Floor
- Cook Island
- Vaulted Ceiling(s)
Lot Information
- Level
- Orchard
- Private
- Sloped
- Trees
- Terraced
Heating and Cooling
- Heat Pump
- Forced Air
- Central Air
Basement Information
- Partially Finished
- Storage Space
Exterior Features
- Wood Siding
- Roof: Metal
Utility Information
- Sewer: Public Sewer
- Fuel: Electricity
School Information
- Elementary School: Chehalem
- Middle School: Mountain View
- High School: Mountainside
Garage
- Attached
Parking
- Driveway
Stories
- 2
Living Area
- 2,723 sqft
Location
Estimated Monthly Mortgage Payment
*Based on Fixed Interest Rate withe a 30 year term, principal and interest only
Listing price
Down payment
%
Interest rate
%Mortgage calculator estimates are provided by The Agency and are intended for information use only. Your payments may be higher or lower and all loans are subject to credit approval.
Disclaimer: The content relating to real estate for sale on this web site comes in part from the IDX program of the RMLS of Portland, Oregon. Real estate listings held by brokerage firms other than The Agency are marked with the RMLS logo, and detailed information about these properties includes the names of the listing brokers.
Listing content is copyright © 2026 RMLS, Portland, Oregon.
All information provided is deemed reliable but is not guaranteed and should be independently verified.
Last updated on (8/13/26 17:24).
Some properties which appear for sale on this web site may subsequently have sold or may no longer be available.
