
Listing Courtesy of:  RMLS / Listed By: Kendall Westphal, The Agency Portland; Megan Westphal, The Agency Portland
 RMLS / Listed By: Kendall Westphal, The Agency Portland; Megan Westphal, The Agency Portland
 71578 Northshore Dr Birkenfeld, OR 97016
Active (6 Days)
$574,900 (USD)
OPEN HOUSE TIMES
-
OPENSat, Jul 1112 noon - 2:00 pm

Description
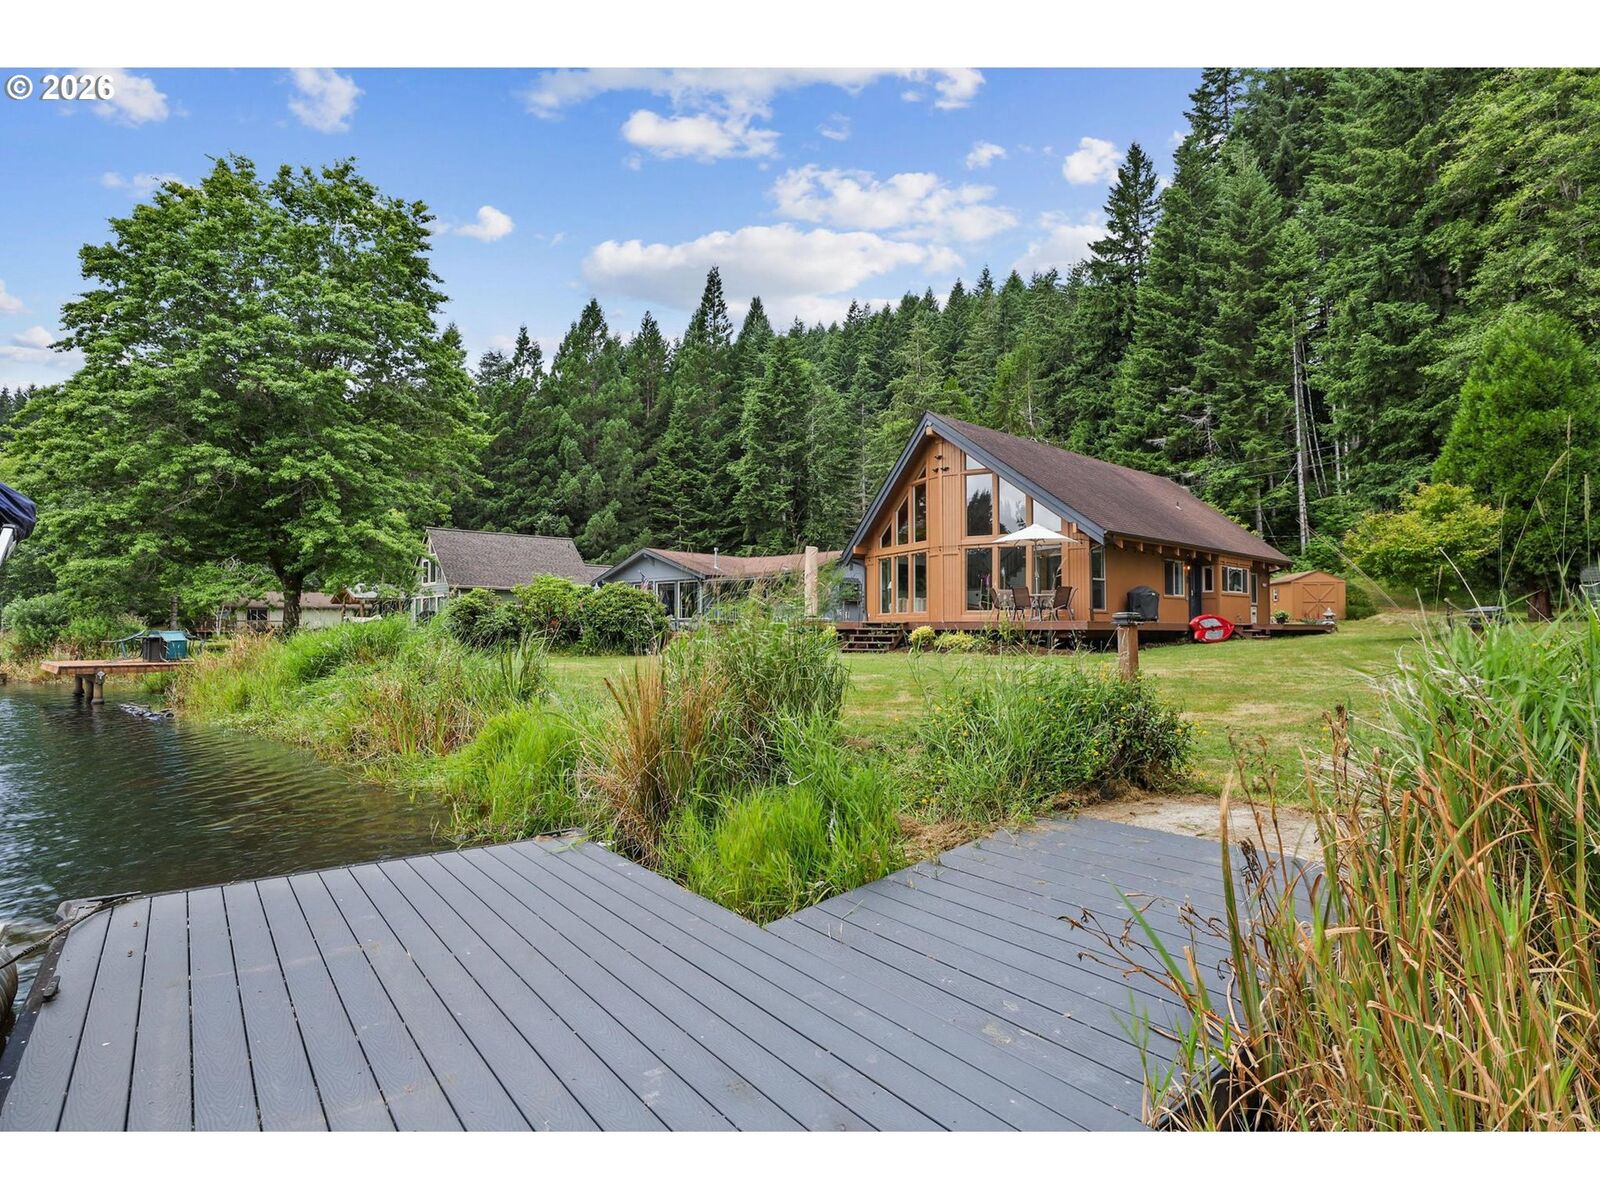
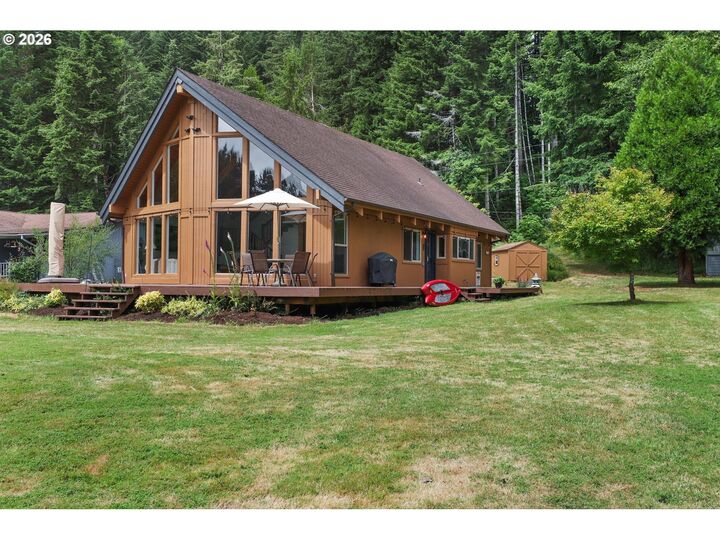
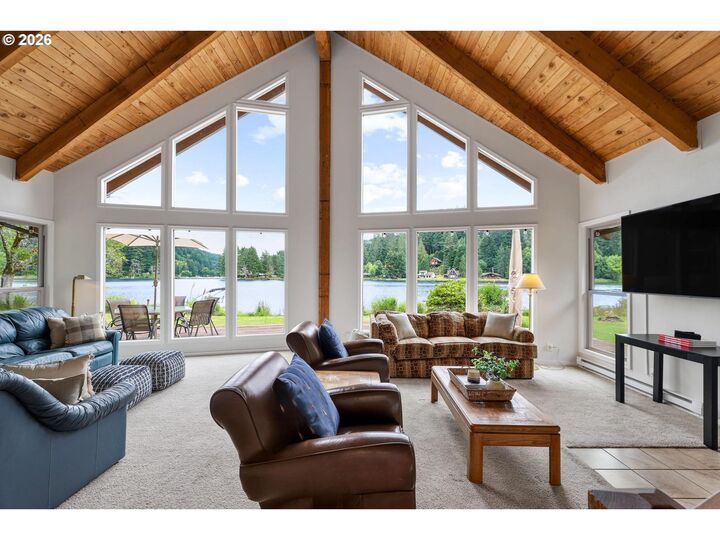
This is it - quintessential lakefront living on Fishhawk Lake! This A-frame style home is nestled on a premier lot with unobstructed lake views. The main floor features a stunning great room with floor-to-ceiling windows showcasing the best of this lifestyle. With plenty of room to entertain or relax, the exposed beams and tongue-and-groove ceiling add architectural interest to this home. The kitchen boasts a bay window and access to the wraparound deck, perfect for grilling and dining al fresco. The two main-floor guest rooms are adjacent to a full bath and laundry. The upper level features a primary suite with vaulted, exposed beams, tongue-and-groove ceilings, a walk-in closet and an en-suite bath. The loft is the perfect place to read or work with views looking across the lake. Outside the deck is ready for dining and taking in the views. Store all of your lake toys in the oversized shed, and charge your EV with the car charger. This location is the perfect hub for boating, paddle boarding, and kayaking, and the level lawn is ready for yard games!
MLS #:
320653447
320653447
Taxes
$3,238(2025)
$3,238(2025)
Lot Size
0.3 acres
0.3 acres
Type
Single-Family Home
Single-Family Home
Year Built
1984
1984
Style
A-Frame
A-Frame
Views
Lake, Territorial, Seasonal
Lake, Territorial, Seasonal
County
Clatsop County
Clatsop County
Community
Fishhawk Lake Estates
Fishhawk Lake Estates
Listed By
Kendall Westphal, The Agency Portland
Megan Westphal, The Agency Portland
Megan Westphal, The Agency Portland
Source
RMLS
Last checked Jul 10 2026 at 2:59 AM GMT+0000
RMLS
Last checked Jul 10 2026 at 2:59 AM GMT+0000
Bathroom Details
- Full Bathrooms: 2
Interior Features
- High Ceilings
- Washer/Dryer
- Laundry
- Ceiling Fan(s)
- Soaking Tub
- Vaulted Ceiling(s)
- Windows: Double Pane Windows
- Appliance: Dishwasher
- Appliance: Pantry
- Appliance: Microwave
- Appliance: Disposal
- Appliance: Stainless Steel Appliance(s)
- Windows: Vinyl Frames
- Appliance: Free-Standing Refrigerator
- Appliance: Free-Standing Range
- Accessibility: Utility Room on Main
- Accessibility: Main Floor Bedroom W/Bath
Kitchen
- Eat Bar
- Bay Window
- Peninsula
- Dishwasher
- Microwave
Subdivision
- Fishhawk Lake Estates
Lot Information
- Level
- Seasonal
Property Features
- Fireplace: Wood Burning
- Foundation: Concrete Perimeter
Heating and Cooling
- Baseboard
- Wood Stove
Basement Information
- Crawl Space
Homeowners Association Information
- Dues: $563/Monthly
Exterior Features
- Cedar
- Roof: Composition
Utility Information
- Utilities: Utilities-Internet/Tech: Cable
- Sewer: Community
- Fuel: Electricity
School Information
- Elementary School: Jewell
- Middle School: Jewell
- High School: Jewell
Parking
- Driveway
Stories
- 2
Living Area
- 1,911 sqft
Location
Estimated Monthly Mortgage Payment
*Based on Fixed Interest Rate withe a 30 year term, principal and interest only
Listing price
Down payment
%
Interest rate
%Mortgage calculator estimates are provided by The Agency and are intended for information use only. Your payments may be higher or lower and all loans are subject to credit approval.
Disclaimer: The content relating to real estate for sale on this web site comes in part from the IDX program of the RMLS of Portland, Oregon. Real estate listings held by brokerage firms other than The Agency are marked with the RMLS logo, and detailed information about these properties includes the names of the listing brokers.
Listing content is copyright © 2026 RMLS, Portland, Oregon.
All information provided is deemed reliable but is not guaranteed and should be independently verified.
Last updated on (7/9/26 19:59).
Some properties which appear for sale on this web site may subsequently have sold or may no longer be available.
