
Listing Courtesy of: GREATER CHATTANOOGA / Listed By: Lisi Chavarri, The Agency Chattanooga
9011 Pleasant Lane Ooltewah, TN 37363
Active
$535,000 (USD)
Description
MLS #:
1538675
1538675
Taxes
$1,042
$1,042
Lot Size
1.04 acres
1.04 acres
Type
Single-Family Home
Single-Family Home
Year Built
1972
1972
County
Hamilton County
Hamilton County
Listed By
Lisi Chavarri, The Agency Chattanooga
Source
GREATER CHATTANOOGA
Last checked Jul 27 2026 at 12:15 AM GMT+0000
GREATER CHATTANOOGA
Last checked Jul 27 2026 at 12:15 AM GMT+0000
Bathroom Details
- Full Bathrooms: 3
- Half Bathroom: 1
Interior Features
- Walk-In Closet(s)
- Cathedral Ceiling(s)
- High Ceilings
- Primary Downstairs
- Laundry: Electric Dryer Hookup
- Laundry: Gas Dryer Hookup
- Laundry: Washer Hookup
- Open Floorplan
- Ceiling Fan(s)
Subdivision
- None
Lot Information
- Level
- Rural
- Wooded
Property Features
- Fireplace: Living Room
- Foundation: Stone
- Foundation: Brick/Mortar
Heating and Cooling
- Central
- Electric
- Central Air
Basement Information
- Crawl Space
Pool Information
- None
Flooring
- Carpet
- Linoleum
Exterior Features
- Other
- Roof: Shingle
- Roof: Asphalt
Utility Information
- Utilities: Cable Available, Sewer Connected, Electricity Connected, Water Connected
- Sewer: Septic Tank
School Information
- Elementary School: Ooltewah Elementary
- Middle School: Hunter Middle
- High School: Ooltewah
Garage
- Garage
Parking
- Off Street
- Garage
Stories
- 1
Living Area
- 2,402 sqft
Location
Estimated Monthly Mortgage Payment
*Based on Fixed Interest Rate withe a 30 year term, principal and interest only
Listing price
Down payment
%
Interest rate
%Mortgage calculator estimates are provided by The Agency and are intended for information use only. Your payments may be higher or lower and all loans are subject to credit approval.
Disclaimer: Copyright 2026 Greater Chattanooga Association of Realtors. All rights reserved. This information is deemed reliable, but not guaranteed. The information being provided is for consumers’ personal, non-commercial use and may not be used for any purpose other than to identify prospective properties consumers may be interested in purchasing. Data last updated 7/26/26 17:15

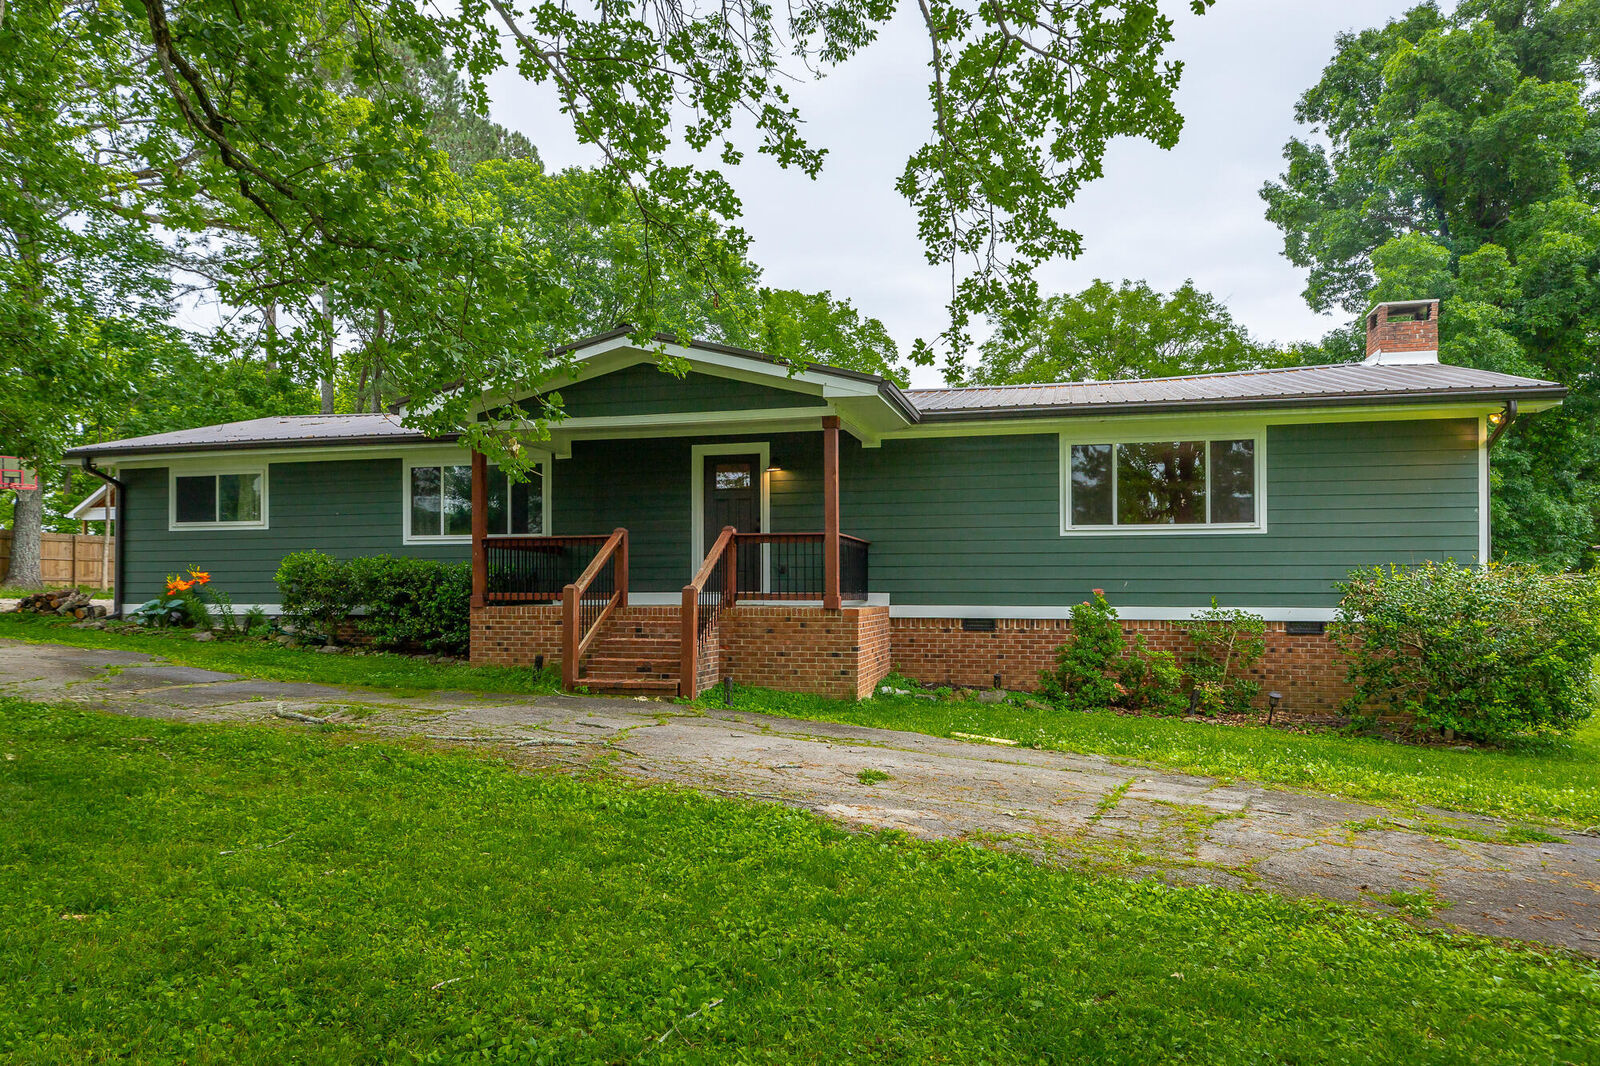
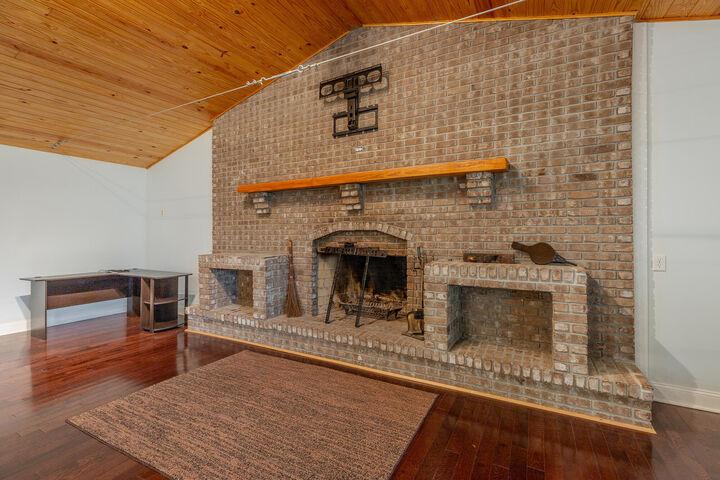
A spacious and inviting floor plan features three generously sized bedrooms, each with its own ensuite bathroom, beautifully connected living spaces, and a stunning brick fireplace that serves as the heart of the home.
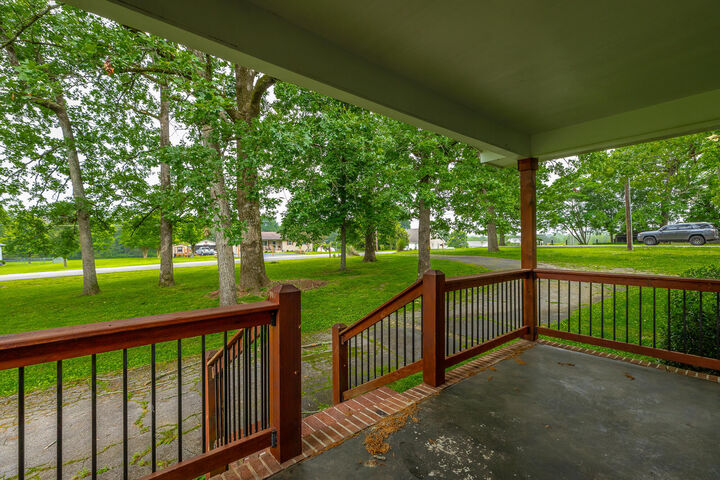
A comprehensive renovation completed in 2016 transformed the home with the addition of a bedroom and full bathroom, new doors and windows, a rebuilt deck, new flooring, custom cabinetry, countertops, and beautiful wood ceilings that bring warmth and character throughout. The fireplace was updated in 2018, adding another timeless feature to this inviting home.
Step outside and enjoy a level one-acre homesite with room to entertain, garden, or simply relax and take in the peaceful setting. A detached garage offers additional space for vehicles, hobbies, or storage.
Thoughtfully updated and beautifully maintained, 9011 Pleasant Lane offers the space, comfort, and setting to create lasting memories for years to come.