
Listing Courtesy of: GREATER CHATTANOOGA / Listed By: Beth Reed, The Agency Chattanooga
3086 Poe Road Soddy Daisy, TN 37379
Pending
$1,375,000 (USD)
Description
MLS #:
1537008
1537008
Taxes
$3,376
$3,376
Lot Size
7.53 acres
7.53 acres
Type
Single-Family Home
Single-Family Home
Year Built
2017
2017
Style
Cape Cod
Cape Cod
County
Hamilton County
Hamilton County
Listed By
Beth Reed, The Agency Chattanooga
Source
GREATER CHATTANOOGA
Last checked Jul 10 2026 at 2:44 AM GMT+0000
GREATER CHATTANOOGA
Last checked Jul 10 2026 at 2:44 AM GMT+0000
Bathroom Details
- Full Bathrooms: 3
- Half Bathroom: 1
Interior Features
- Pantry
- En Suite
- Tub/Shower Combo
- Walk-In Closet(s)
- Laundry: Laundry Room
- Double Shower
- Separate Shower
- Double Vanity
- Granite Counters
- High Ceilings
- Primary Downstairs
- Separate Dining Room
- Laundry: Electric Dryer Hookup
- Laundry: Washer Hookup
- Open Floorplan
- Entrance Foyer
- Soaking Tub
- Connected Shared Bathroom
- Split Bedrooms
- Breakfast Room
- Wet Bar
- Sitting Area
- Ceiling Fan(s)
- Crown Molding
- Laundry: Main Level
- Chandelier
- Kitchen Island
- Built-In Features
- Vaulted Ceiling(s)
- Recessed Lighting
- Tray Ceiling(s)
Subdivision
- None
Lot Information
- Level
- Brow Lot
- Rural
- Gentle Sloping
- Back Yard
- Front Yard
- Many Trees
- Bluff
Property Features
- Fireplace: Great Room
- Fireplace: Stone
- Fireplace: Wood Burning Stove
- Foundation: Block
Heating and Cooling
- Central
- Electric
- Wood Stove
- Natural Gas
- Central Air
- Multi Units
Flooring
- Tile
Exterior Features
- Stone
- Fiber Cement
- Roof: Shingle
- Roof: Asphalt
Utility Information
- Utilities: Cable Available, Phone Available, Underground Utilities, Electricity Connected, Water Connected, Propane
- Sewer: Septic Tank
School Information
- Elementary School: Soddy Elementary
- Middle School: Soddy-Daisy Middle
- High School: Soddy-Daisy High
Garage
- Garage Door Opener
Parking
- Garage Door Opener
- Garage Faces Side
- Kitchen Level
- Off Street
- Driveway
- Gated
- Gravel
- Circular Driveway
Stories
- 2
Living Area
- 4,227 sqft
Location
Estimated Monthly Mortgage Payment
*Based on Fixed Interest Rate withe a 30 year term, principal and interest only
Listing price
Down payment
%
Interest rate
%Mortgage calculator estimates are provided by The Agency and are intended for information use only. Your payments may be higher or lower and all loans are subject to credit approval.
Disclaimer: Copyright 2026 Greater Chattanooga Association of Realtors. All rights reserved. This information is deemed reliable, but not guaranteed. The information being provided is for consumers’ personal, non-commercial use and may not be used for any purpose other than to identify prospective properties consumers may be interested in purchasing. Data last updated 7/9/26 19:44

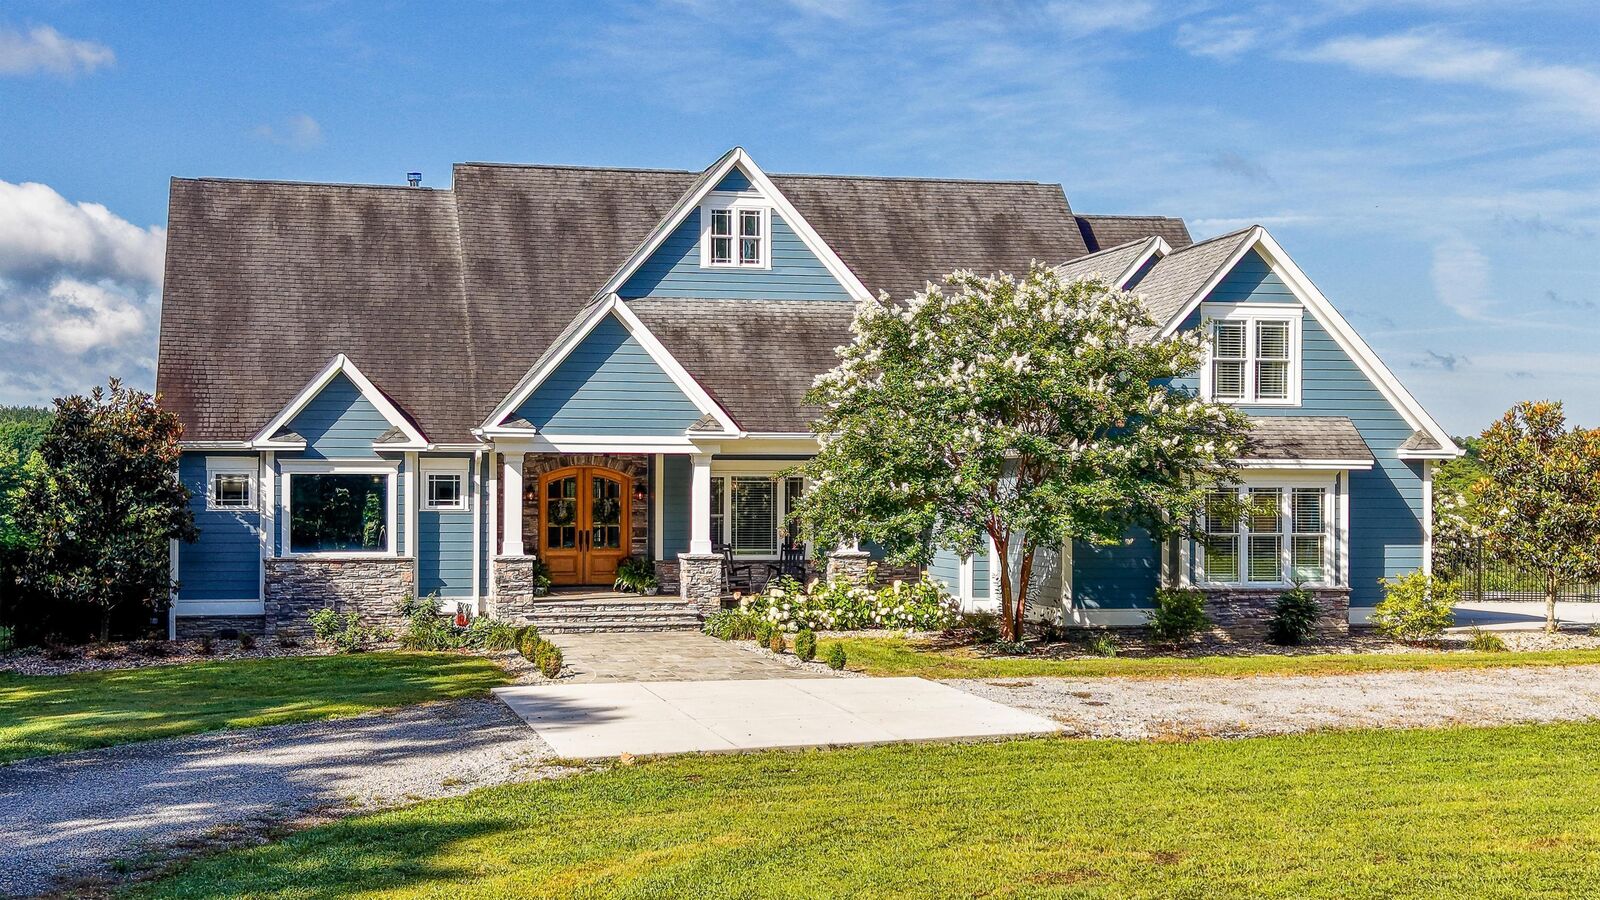
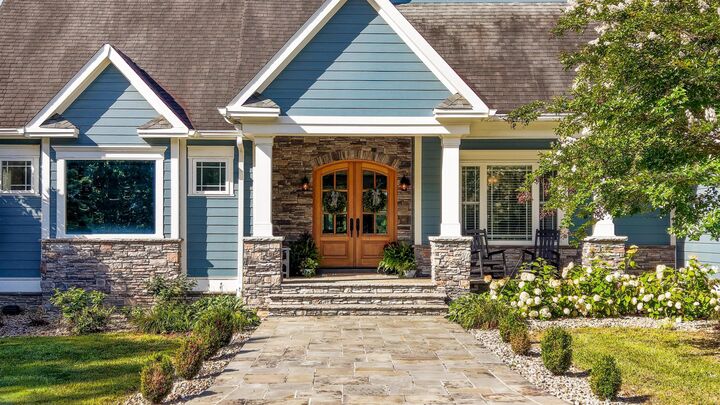
The gated entry and long drive lead to a private sanctuary featuring a circular driveway, professional landscaping, and a 3-bay garage. The exterior offers multiple vantage points to enjoy the surroundings, including a covered front porch, a rear screened-in porch, and extensive patio space overlooking a fenced backyard.
The interior is equally impressive, featuring hardwood and tile flooring, specialty ceilings, and an open floor plan. Highlights of the main level include:
- Great Room: Vaulted ceilings, a stone fireplace with a Jotul wood stove, and French doors leading to the screened-in porch.
- Gourmet Kitchen: Equipped with a large center island, granite countertops, and premium appliances, including a Wolf gas cooktop, Wolf double wall ovens, and a Subzero refrigerator.
- Primary Suite: Featuring a double tray ceiling, a dedicated sitting area, and direct access to the screened porch.
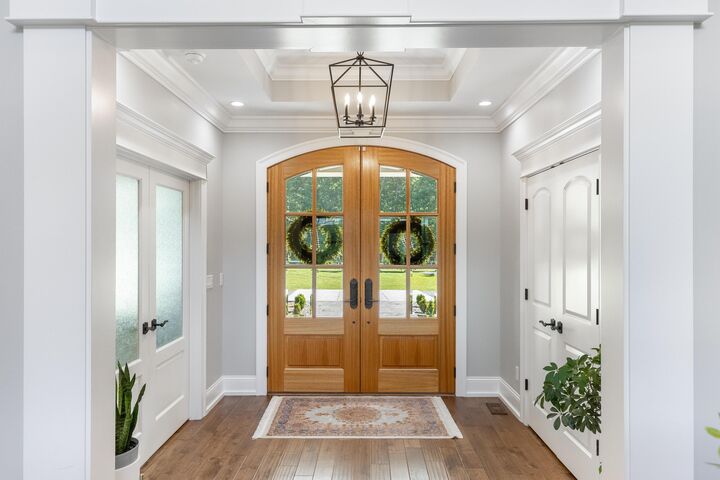
- Additional Spaces: A dedicated foyer, a private office with double doors, two additional main-level bedrooms, and a large laundry room with ample cabinetry.
The mudroom provides practical transition space with a walk-in pantry and access to the garage.
Upstairs space includes a large bedroom or bonus room, a full bath and well appointed kitchenette. Upgrades galore and a brand new HVAC system bring added value to this stunning mountain top home. Get ready to fall in love!