
Listing Courtesy of: NTREIS / Listed By: Andrea Childress, The Agency Dallas; Taylor Black, The Agency Dallas
780 Countryside Drive Aubrey, TX 76227
Active (14 Days)
$325,000 (USD)

Description
MLS #:
21342971
21342971
Lot Size
0.38 acres
0.38 acres
Type
Single-Family Home
Single-Family Home
Year Built
2013
2013
Style
Traditional
Traditional
School District
Aubrey Isd
Aubrey Isd
County
Denton County
Denton County
Listed By
Andrea Childress, The Agency Dallas
Taylor Black, The Agency Dallas
Taylor Black, The Agency Dallas
Source
NTREIS
Last checked Aug 14 2026 at 12:25 AM GMT+0000
NTREIS
Last checked Aug 14 2026 at 12:25 AM GMT+0000
Bathroom Details
- Full Bathrooms: 2
Interior Features
- High Speed Internet Available
- Decorative Lighting
- Disposal
- Dishwasher
- Refrigerator
- Vaulted Ceiling(s)
- Laundry: Full Size W/D Area
- Laundry: Utility Room
- Eat-In Kitchen
Subdivision
- Highmeadow Village Of The Mead
Lot Information
- Landscaped
- Cleared
- Level
Property Features
- Fireplace: 0
- Foundation: Slab
Heating and Cooling
- Central
- Electric
- Central Air
- Ceiling Fan(s)
Exterior Features
- Roof: Composition
Utility Information
- Utilities: City Sewer, City Water
School Information
- Elementary School: Hl Brockett
Garage
- Garage
Parking
- Garage
- On Street
- Garage Faces Front
- Driveway
Stories
- 1
Living Area
- 1,541 sqft
Location
Estimated Monthly Mortgage Payment
*Based on Fixed Interest Rate withe a 30 year term, principal and interest only
Listing price
Down payment
%
Interest rate
%Mortgage calculator estimates are provided by The Agency and are intended for information use only. Your payments may be higher or lower and all loans are subject to credit approval.
Disclaimer: Copyright 2026 North Texas Real Estate Information System (NTREIS). All rights reserved. This information is deemed reliable, but not guaranteed. The information being provided is for consumers’ personal, non-commercial use and may not be used for any purpose other than to identify prospective properties consumers may be interested in purchasing. Data last updated 8/13/26 17:25

The private primary suite is tucked away as a relaxing retreat, complete with a spa-inspired ensuite featuring dual vanities, a freestanding soaking tub, oversized walk-in shower, and generous closet space. Additional bedrooms offer flexibility for family, guests, or a home office.
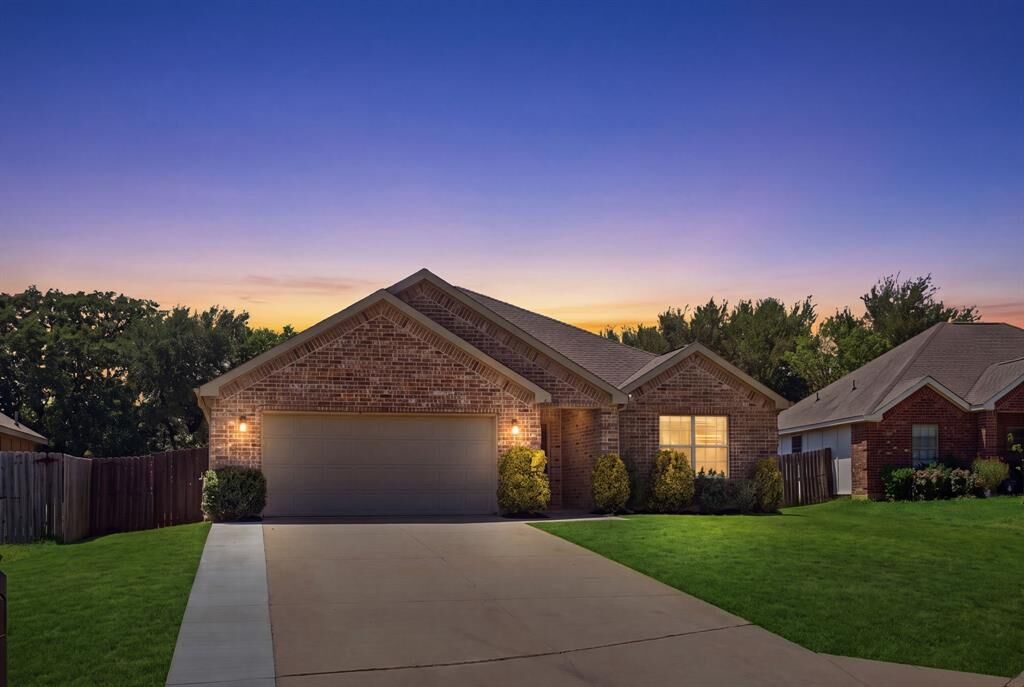
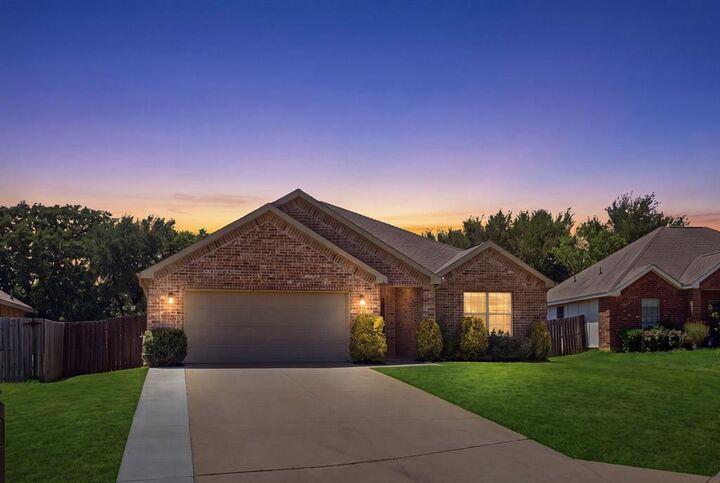
Outside, the expansive, fully fenced backyard is one of the home’s standout features, offering the space and flexibility that can be hard to find-whether your vision includes a shop, pool, play space, garden, or outdoor entertaining area. Conveniently located near schools, shopping, dining, parks, and major commuter routes, this move-in-ready Aubrey home delivers space, style, and functionality inside and out.