
Listing Courtesy of: Austin Board of Realtors / Listed By: Peyton Thompson, The Agency Austin - Contact: (512) 607-5113
2108 Matthews Drive Austin, TX 78703
Active (68 Days)
$3,899,000 (USD)
Description
MLS #:
6656672
6656672
Taxes
$56,680(2025)
$56,680(2025)
Lot Size
7,288 SQFT
7,288 SQFT
Type
Single-Family Home
Single-Family Home
Year Built
2015
2015
Views
Lake
Lake
School District
Austin Isd
Austin Isd
County
Travis County
Travis County
Community
Laurel Heights
Laurel Heights
Listed By
Peyton Thompson, The Agency Austin, Contact: (512) 607-5113
Source
Austin Board of Realtors
Last checked Oct 9 2026 at 9:29 AM GMT+0000
Austin Board of Realtors
Last checked Oct 9 2026 at 9:29 AM GMT+0000
Bathroom Details
- Full Bathrooms: 3
- Half Bathroom: 1
Interior Features
- Windows: Drapes
- See Remarks
- Windows: See Remarks
- Laundry: Main Level
- Laundry: Laundry Room
Subdivision
- Laurel Heights
Lot Information
- Private
- Views
- Back Yard
- Front Yard
Property Features
- Fireplace: 1
- Fireplace: See Remarks
- Foundation: Slab
Heating and Cooling
- Central
- Central Air
Pool Information
- Gunite
Flooring
- See Remarks
Exterior Features
- Roof: Built-Up
Utility Information
- Utilities: Water Source: Public, See Remarks
- Sewer: Public Sewer
School Information
- Elementary School: Casis
- Middle School: O Henry
- High School: Austin
Parking
- Carport
- Electric Vehicle Charging Station(s)
Stories
- 2
Living Area
- 3,034 sqft
Additional Information: The Agency Austin | (512) 607-5113
Location
Estimated Monthly Mortgage Payment
*Based on Fixed Interest Rate withe a 30 year term, principal and interest only
Listing price
Down payment
%
Interest rate
%Mortgage calculator estimates are provided by The Agency and are intended for information use only. Your payments may be higher or lower and all loans are subject to credit approval.
Disclaimer: Copyright 2026 Austin Association of Realtors. All rights reserved. This information is deemed reliable, but not guaranteed. The information being provided is for consumers’ personal, non-commercial use and may not be used for any purpose other than to identify prospective properties consumers may be interested in purchasing. Data last updated 10/9/26 02:29

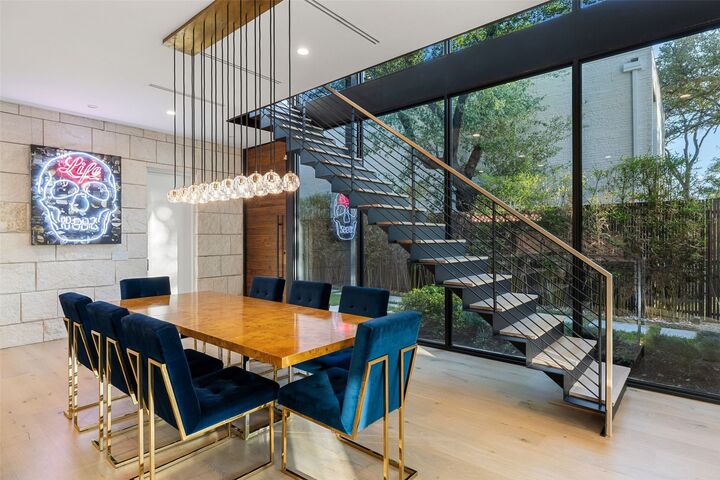
Floor-to-ceiling glass frames captivating views of Lake Austin and the Westlake hills while drawing natural light throughout. Inside, European white oak floors and marble baths establish the foundation, elevated by upgrades including full-height Calacatta-style Laminam porcelain slab, custom Bellmont cabinetry in Rift White Oak with Onyx stain, and a gallery-quality living room media wall with antique mirror backing and integrated lighting.
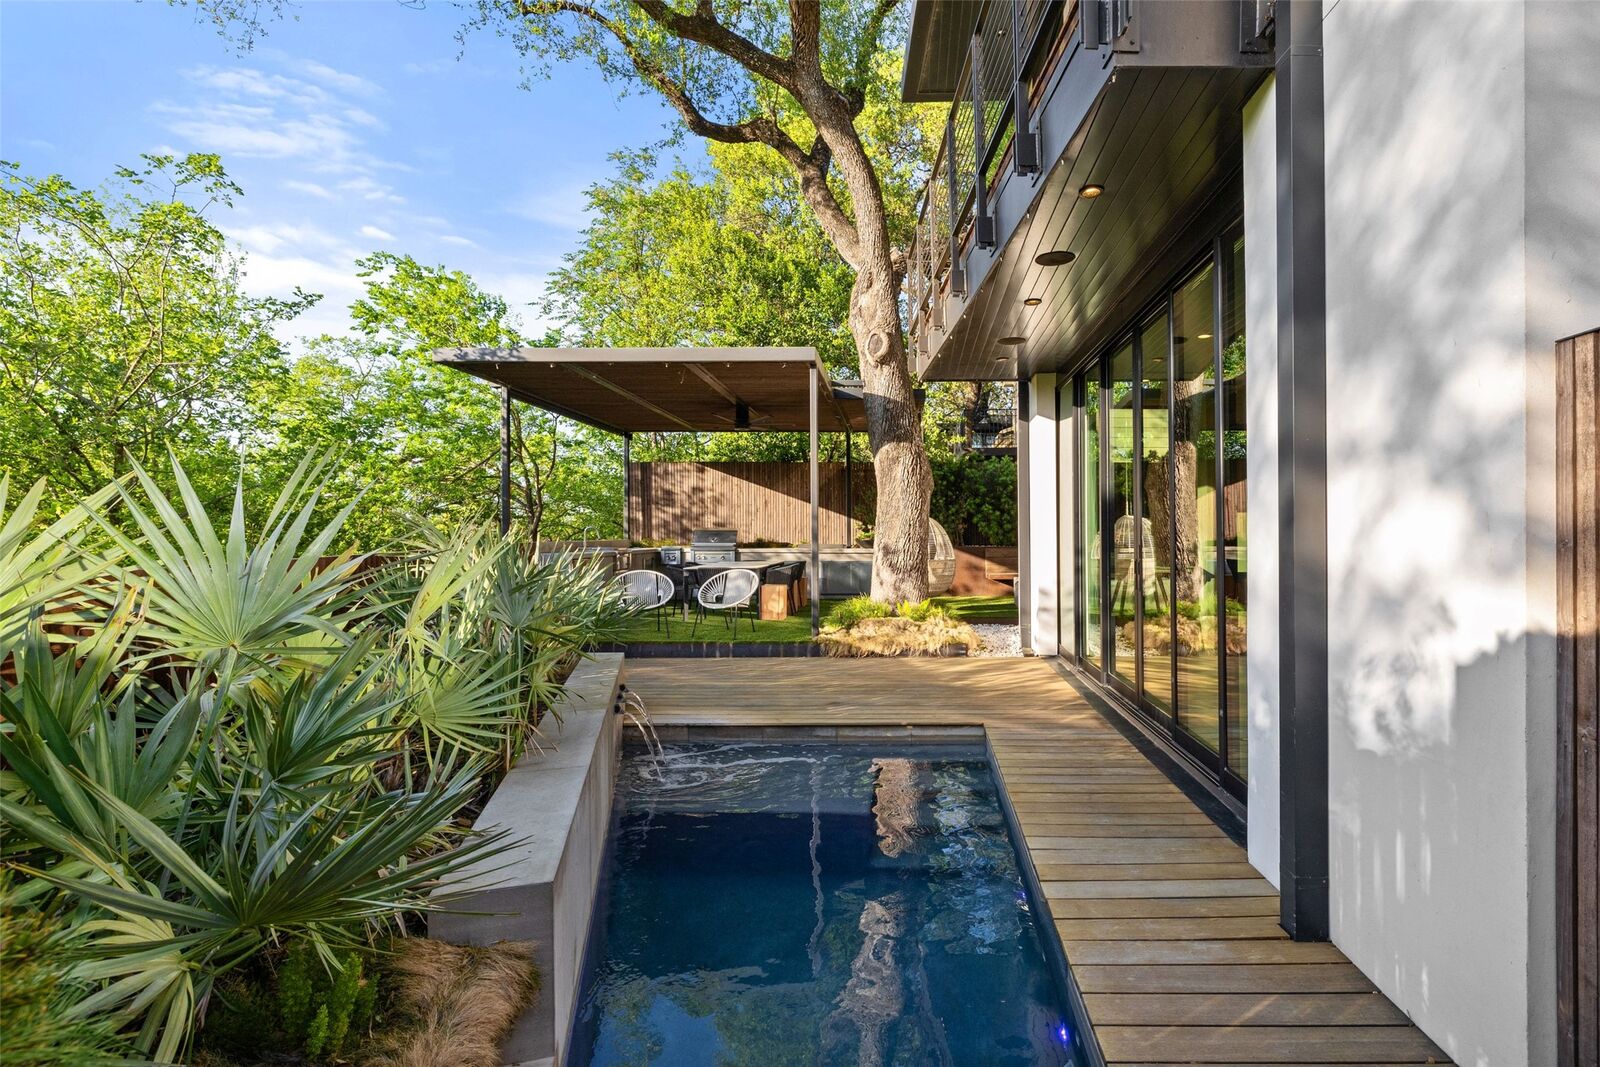
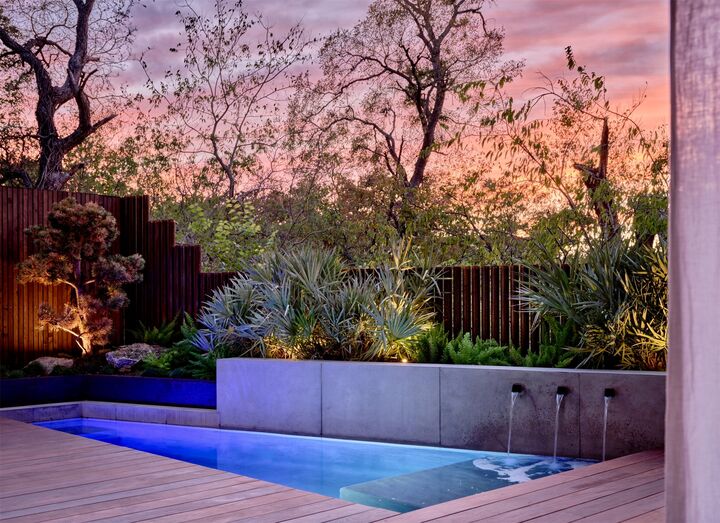
The backyard extends the living space with a pool, outdoor kitchen, and fire pit, all framed by Leuder stone, corten steel, and mature landscaping. The primary suite anchors the second level with a private balcony and elevated views of Westlake Hills and Lake Austin.
Timeless in design and intentional in execution, The Matthews Residence is a rare opportunity to own a home of lasting architectural relevance in Tarrytown.