
Listing Courtesy of: NTREIS / Listed By: Trey Stewart, The Agency Dallas
4909 Lakewood Drive Colleyville, TX 76034
Active (13 Days)
$995,000 (USD)
OPEN HOUSE TIMES
-
OPENSun, Aug 1612 noon - 2:00 pm

Description
MLS #:
21346587
21346587
Lot Size
9,801 SQFT
9,801 SQFT
Type
Single-Family Home
Single-Family Home
Year Built
1998
1998
School District
Grapevine-Colleyville Isd
Grapevine-Colleyville Isd
County
Tarrant County
Tarrant County
Listed By
Trey Stewart, The Agency Dallas
Source
NTREIS
Last checked Aug 14 2026 at 12:25 AM GMT+0000
NTREIS
Last checked Aug 14 2026 at 12:25 AM GMT+0000
Bathroom Details
- Full Bathrooms: 3
Interior Features
- Cable Tv Available
- High Speed Internet Available
- Sound System Wiring
- Disposal
- Dishwasher
- Microwave
- Vaulted Ceiling(s)
- Gas Cooktop
- Laundry: Washer Hookup
- Gas Oven
- Windows: Electric Shades
- Pantry
- Open Floorplan
- Kitchen Island
- Built-In Features
- Double Vanity
- Windows: Shutters
- Laundry: Dryer Hookup
Subdivision
- Lakewood Estates
Property Features
- Fireplace: 1
- Fireplace: Gas Logs
- Fireplace: Gas
- Fireplace: Living Room
- Foundation: Slab
Pool Information
- In Ground
Homeowners Association Information
- Dues: $1500
Flooring
- Carpet
- Hardwood
Exterior Features
- Roof: Shingle
Utility Information
- Utilities: City Sewer, City Water, Asphalt, Concrete, Curbs
School Information
- Elementary School: Bransford
Parking
- Driveway
Stories
- 2
Living Area
- 3,276 sqft
Location
Estimated Monthly Mortgage Payment
*Based on Fixed Interest Rate withe a 30 year term, principal and interest only
Listing price
Down payment
%
Interest rate
%Mortgage calculator estimates are provided by The Agency and are intended for information use only. Your payments may be higher or lower and all loans are subject to credit approval.
Disclaimer: Copyright 2026 North Texas Real Estate Information System (NTREIS). All rights reserved. This information is deemed reliable, but not guaranteed. The information being provided is for consumers’ personal, non-commercial use and may not be used for any purpose other than to identify prospective properties consumers may be interested in purchasing. Data last updated 8/13/26 17:25

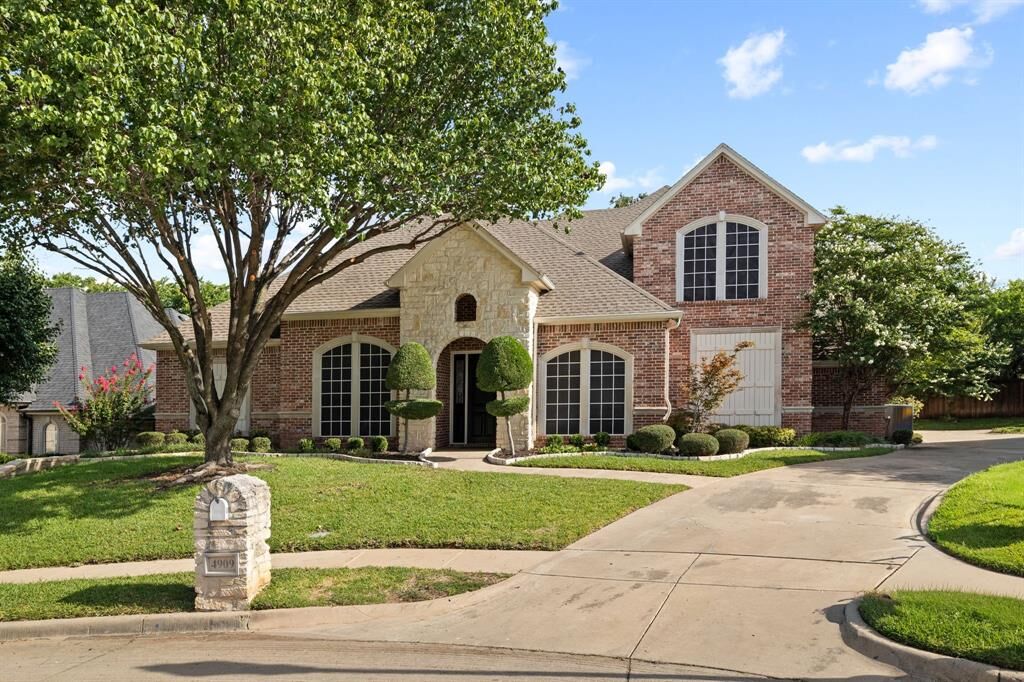
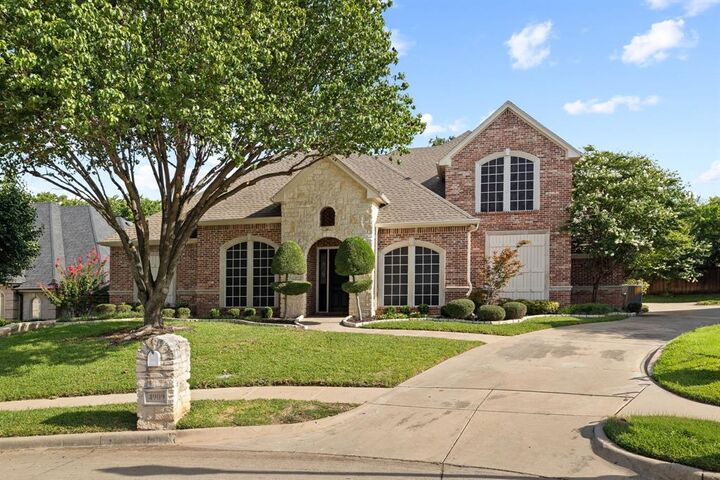
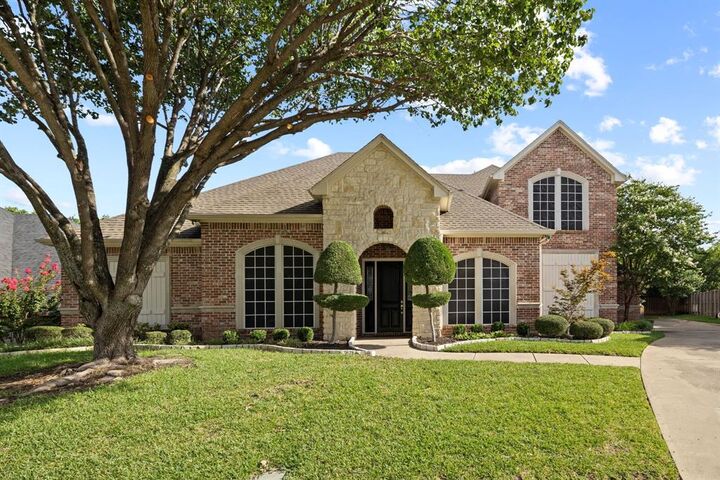
A light-filled entry opens to graceful archways, soaring ceilings, and rich hardwoods. Formal living and dining flow into an open family room anchored by a fireplace and plantation shutters overlooking the pool.
The remodeled kitchen is the showpiece — brand new Taj Mahal quartz counters, designer marble hexagon backsplash, crisp white cabinetry, stainless appliances, gas cooktop, double ovens, and a center island built for entertaining.
The first-floor primary suite features a tray ceiling, spa-style bath with soaking tub, separate shower, dual vanities with seated makeup station, and an oversized walk-in closet. Secondary bedrooms are generously sized with brand new carpet.
Upstairs, a private media room is ideal for movie nights, gaming, a home gym, or office. In-ceiling speakers run throughout the home.
Outside: sparkling pool with elevated spa, mosaic tile accents, flagstone coping, covered patio, mature landscaping, and full privacy fencing.
Recent updates include fresh interior paint, brand new carpet, fully remodeled kitchen, and updated fixtures and hardware.
Minutes to Colleyville Town Center, Whole Foods, McPherson Park, and the Cotton Belt Trail, with quick access to DFW Airport, Southlake, and Grapevine. Zoned to award-winning Grapevine-Colleyville ISD. Gated Colleyville homes with a pool and a kitchen this fresh don't last! Schedule your private showing today.