
Listing Courtesy of: NTREIS / Listed By: Kelsey Williams, The Agency Dallas
11202 Northland Circle Dallas, TX 75230
Active (29 Days)
$3,999,999 (USD)
OPEN HOUSE TIMES
-
OPENSat, Oct 1011:00 am - 1:00 pm
-
OPENSun, Oct 111:00 pm - 3:00 pm

Description
MLS #:
21380351
21380351
Lot Size
0.4 acres
0.4 acres
Type
Single-Family Home
Single-Family Home
Year Built
2026
2026
School District
Dallas Isd
Dallas Isd
County
Dallas County
Dallas County
Listed By
Kelsey Williams, The Agency Dallas
Source
NTREIS
Last checked Oct 9 2026 at 10:43 AM GMT+0000
NTREIS
Last checked Oct 9 2026 at 10:43 AM GMT+0000
Bathroom Details
- Full Bathrooms: 5
- Half Bathrooms: 2
Interior Features
- Decorative Lighting
- Dishwasher
- Tankless Water Heater
- Microwave
- Vaulted Ceiling(s)
- Built-In Gas Range
- Pantry
- Open Floorplan
- Walk-In Closet(s)
- Chandelier
- Built-In Features
- Natural Woodwork
Subdivision
- Northaven Park 02
Lot Information
- Acreage
Property Features
- Fireplace: 2
- Fireplace: Stone
Flooring
- Hardwood
Utility Information
- Utilities: City Sewer, City Water
School Information
- Elementary School: Pershing
Garage
- Garage Door Opener
Parking
- Garage Door Opener
- Garage Faces Side
- Garage Faces Front
Stories
- 2
Living Area
- 5,908 sqft
Location
Estimated Monthly Mortgage Payment
*Based on Fixed Interest Rate withe a 30 year term, principal and interest only
Listing price
Down payment
%
Interest rate
%Mortgage calculator estimates are provided by The Agency and are intended for information use only. Your payments may be higher or lower and all loans are subject to credit approval.
Disclaimer: Copyright 2026 North Texas Real Estate Information System (NTREIS). All rights reserved. This information is deemed reliable, but not guaranteed. The information being provided is for consumers’ personal, non-commercial use and may not be used for any purpose other than to identify prospective properties consumers may be interested in purchasing. Data last updated 10/9/26 03:43

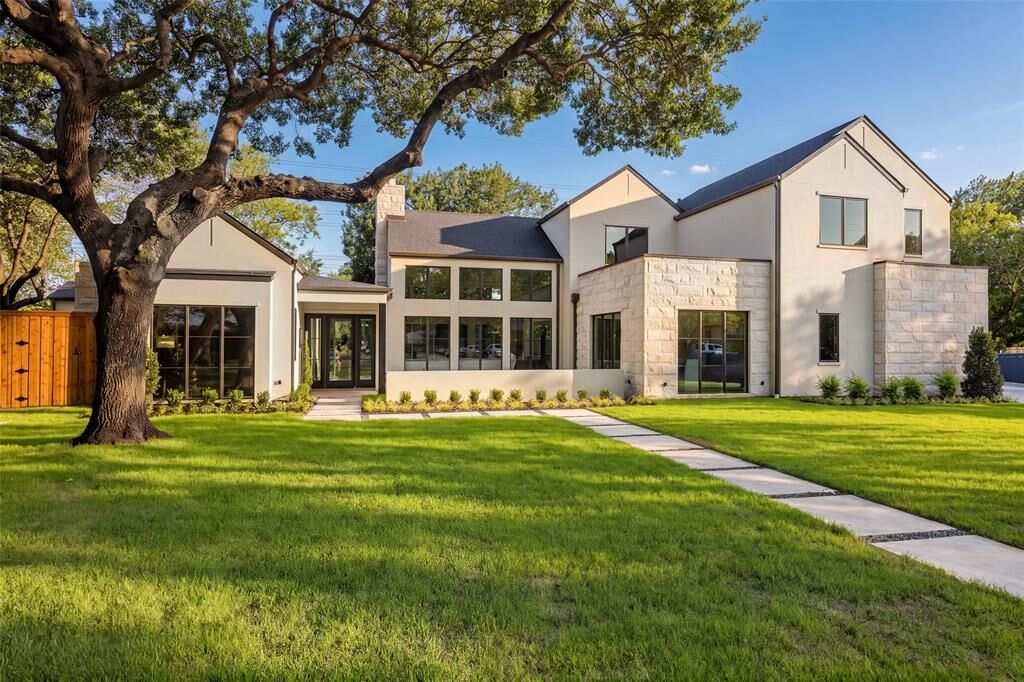
Floor-to-ceiling Pella windows bring the outdoors into the main living spaces, where a striking stone fireplace anchors the room and sets the tone for interiors by The Design Shop. The kitchen is equally considered, with Taj Mahal countertops, white oak cabinetry, and panel-ready Wolf appliances creating a seamless, elevated look. A fully functional butler’s pantry with an additional sink and refrigerator keeps entertaining effortless and allows the main kitchen to remain beautifully composed.
The first floor is designed with everyday functionality in mind, offering two bedrooms including a private primary wing, a dedicated office, and a flexible living space that can adapt to the way you live. Upstairs, a second flex area and additional laundry room provide even more versatility for family, guests, or work-from-home needs.
Outdoor living is just as intentional, with a covered patio, built-in grill, and fireplace overlooking an oversized backyard with generous green space. Direct access to the Northaven Trail and close proximity to some of Dallas’ best dining and shopping complete the lifestyle, offering a rare combination of privacy, convenience, and thoughtful design.