
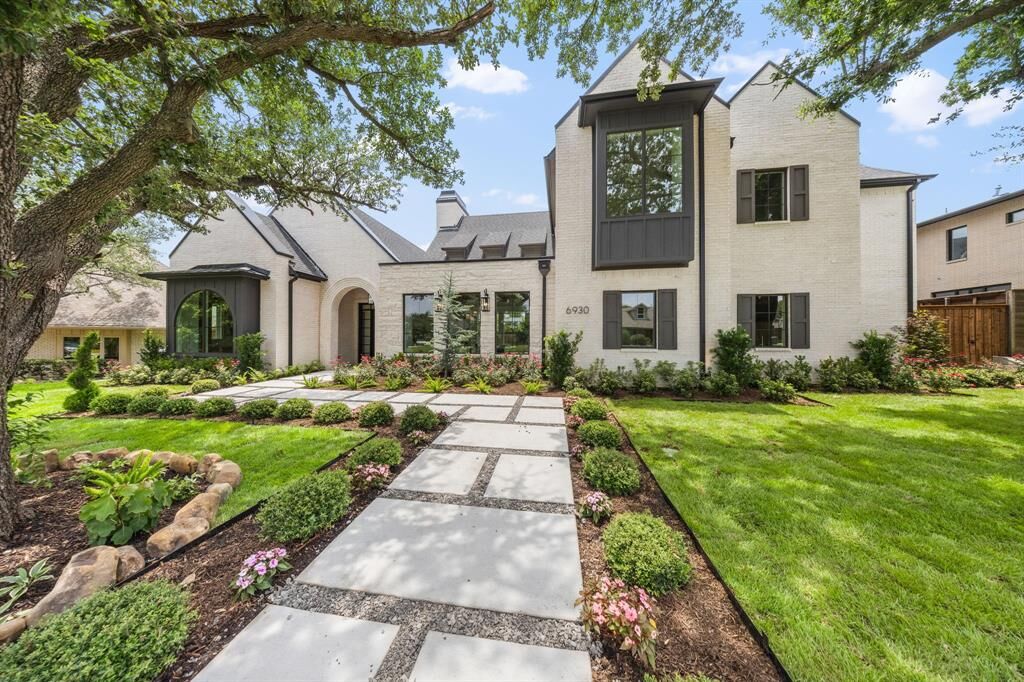
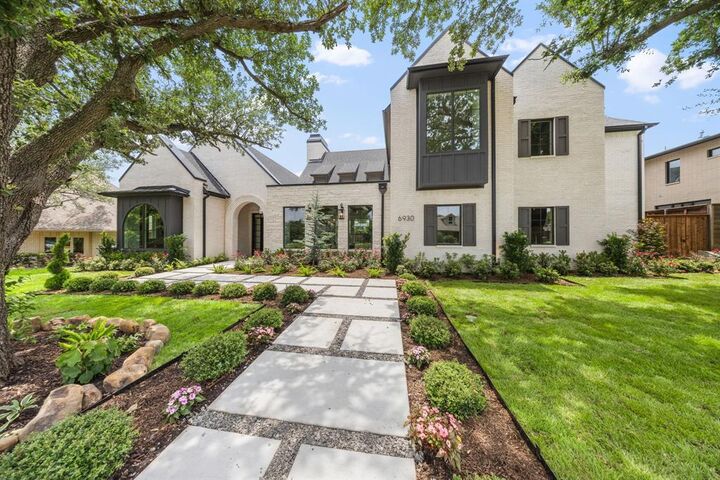
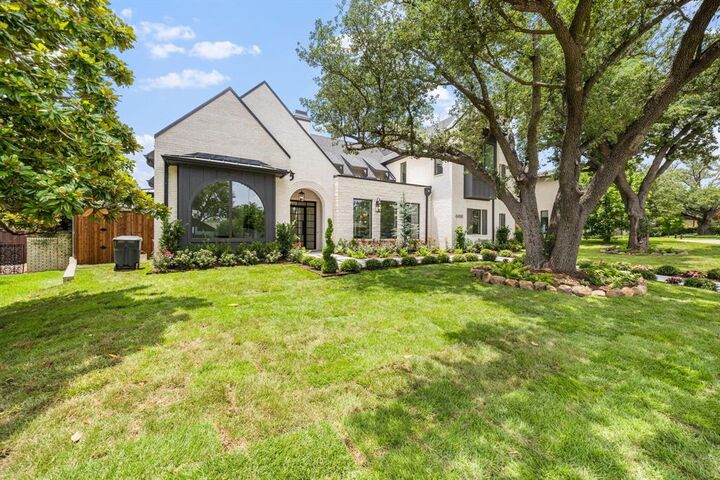
Listing Courtesy of: NTREIS / Listed By: Kelsey Williams, The Agency Dallas
6930 Pemberton Drive Dallas, TX 75230
Active (60 Days)
$4,095,000 (USD)

Description
MLS #:
21307968
21307968
Lot Size
0.34 acres
0.34 acres
Type
Single-Family Home
Single-Family Home
Year Built
2026
2026
School District
Dallas Isd
Dallas Isd
County
Dallas County
Dallas County
Listed By
Kelsey Williams, The Agency Dallas
Source
NTREIS
Last checked Aug 24 2026 at 11:41 PM GMT+0000
NTREIS
Last checked Aug 24 2026 at 11:41 PM GMT+0000
Bathroom Details
- Full Bathrooms: 5
- Half Bathrooms: 3
Interior Features
- Built-In Wine Cooler
- Decorative Lighting
- Wet Bar
- Dishwasher
- Vaulted Ceiling(s)
- Laundry: Utility Room
- Pantry
- Open Floorplan
- Walk-In Closet(s)
- Chandelier
- Built-In Features
Subdivision
- Brookshire Park
Lot Information
- Acreage
Property Features
- Fireplace: 2
- Fireplace: Wood Burning
- Fireplace: Gas
- Foundation: Slab
Flooring
- Hardwood
Exterior Features
- Roof: Shingle
Utility Information
- Utilities: City Sewer, City Water
School Information
- Elementary School: Kramer
Parking
- Alley Access
Stories
- 2
Living Area
- 7,488 sqft
Listing Price History
Date
Event
Price
% Change
$ (+/-)
Aug 06, 2026
Price Changed
$4,095,000
-5%
-$200,000
Jun 25, 2026
Listed
$4,295,000
-
-
Location
Estimated Monthly Mortgage Payment
*Based on Fixed Interest Rate withe a 30 year term, principal and interest only
Listing price
Down payment
%
Interest rate
%Mortgage calculator estimates are provided by The Agency and are intended for information use only. Your payments may be higher or lower and all loans are subject to credit approval.
Disclaimer: Copyright 2026 North Texas Real Estate Information System (NTREIS). All rights reserved. This information is deemed reliable, but not guaranteed. The information being provided is for consumers’ personal, non-commercial use and may not be used for any purpose other than to identify prospective properties consumers may be interested in purchasing. Data last updated 8/24/26 16:41

The grand living spaces flow effortlessly into a chef's kitchen appointed with Wolf appliances, a Sub-Zero refrigerator, Taj Mahal quartzite countertops, and custom cabinetry. Entertain with ease thanks to the impressive U-shaped butler's pantry featuring a sink, double ovens, warming drawer, and abundant prep and storage space.
The first-floor primary suite is a true private retreat, complete with a sitting area, built-in coffee bar, separate custom his-and-hers closets, and a spa-inspired bath finished with luxurious materials and impeccable detail. A secondary en-suite bedroom on the main level provides the ideal space for guests or multigenerational living.
Upstairs, three additional en-suite bedrooms are complemented by an expansive game room with a wet bar, a second laundry room, and generous flex space designed for today's lifestyle.
Designed for effortless indoor-outdoor living, this remarkable Preston Hollow residence offers a rare combination of architectural character, premium finishes, and thoughtful amenities on one of Dallas' most coveted streets. Every detail has been carefully considered, creating a home that is as functional as it is unforgettable.