
Listing Courtesy of: NTREIS / Listed By: Austin Anderman, The Agency Dallas
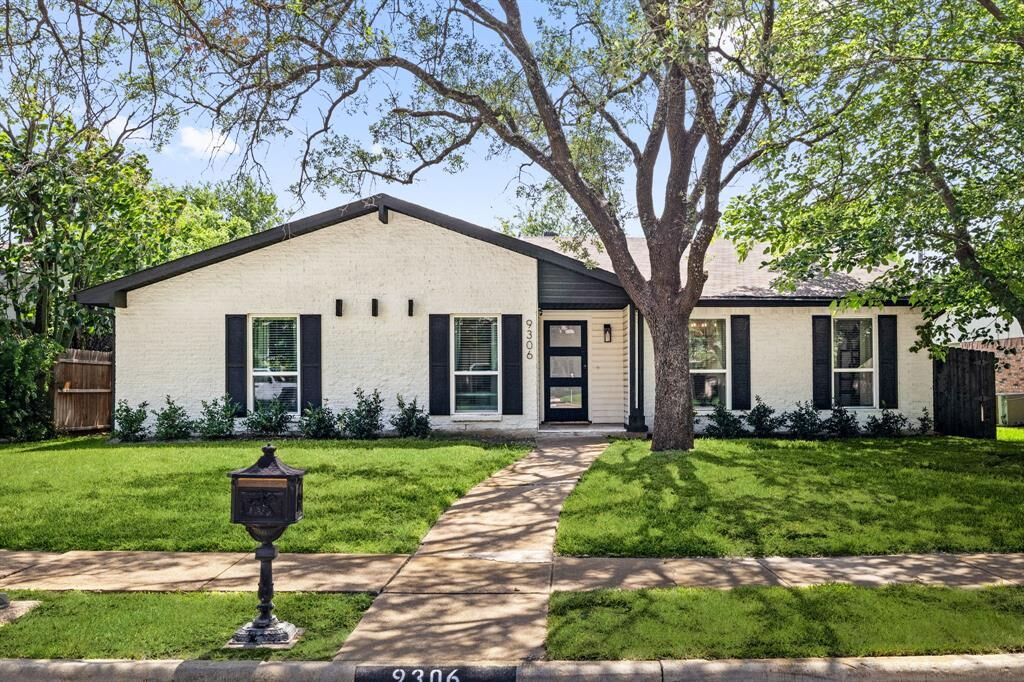
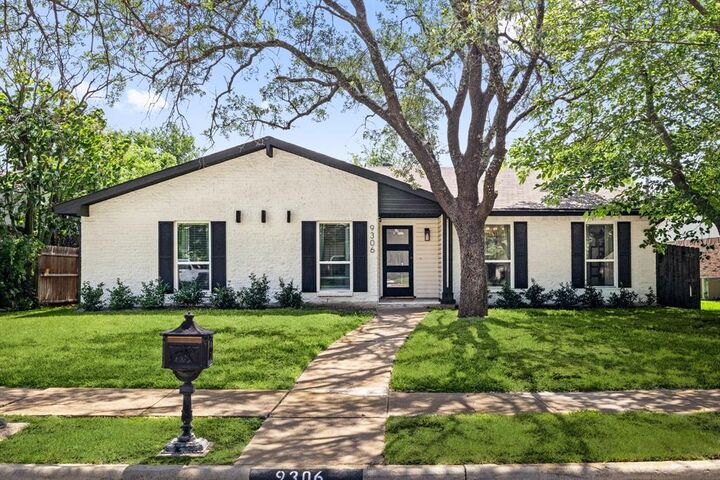
9306 Rolling Rock Lane Dallas, TX 75238
Active
$665,000 (USD)
OPEN HOUSE TIMES
-
OPENSat, Jul 1112 noon - 2:00 pm

Description
MLS #:
21326358
21326358
Lot Size
7,405 SQFT
7,405 SQFT
Type
Single-Family Home
Single-Family Home
Year Built
1974
1974
School District
Richardson Isd
Richardson Isd
County
Dallas County
Dallas County
Listed By
Austin Anderman, The Agency Dallas
Source
NTREIS
Last checked Jul 10 2026 at 3:08 AM GMT+0000
NTREIS
Last checked Jul 10 2026 at 3:08 AM GMT+0000
Bathroom Details
- Full Bathrooms: 2
Interior Features
- Decorative Lighting
- Dry Bar
- Disposal
- Dishwasher
- Commercial Grade Vent
- Electric Oven
- Electric Range
- Vaulted Ceiling(s)
- Open Floorplan
- Eat-In Kitchen
- Granite Counters
- Walk-In Closet(s)
- Chandelier
- Built-In Features
- Natural Woodwork
- Tile Counters
Subdivision
- Kingsley Meadows 02
Property Features
- Fireplace: 1
- Fireplace: Brick
- Fireplace: Gas Logs
- Fireplace: Gas
Utility Information
- Utilities: City Sewer, City Water, Sidewalk, Individual Water Meter, Individual Gas Meter, Electricity Connected
School Information
- Elementary School: Wallace
Garage
- Garage
Parking
- Garage Door Opener
- Garage
- Garage Faces Rear
- Alley Access
- Additional Parking
Stories
- 1
Living Area
- 2,096 sqft
Location
Estimated Monthly Mortgage Payment
*Based on Fixed Interest Rate withe a 30 year term, principal and interest only
Listing price
Down payment
%
Interest rate
%Mortgage calculator estimates are provided by The Agency and are intended for information use only. Your payments may be higher or lower and all loans are subject to credit approval.
Disclaimer: Copyright 2026 North Texas Real Estate Information System (NTREIS). All rights reserved. This information is deemed reliable, but not guaranteed. The information being provided is for consumers’ personal, non-commercial use and may not be used for any purpose other than to identify prospective properties consumers may be interested in purchasing. Data last updated 7/9/26 20:08

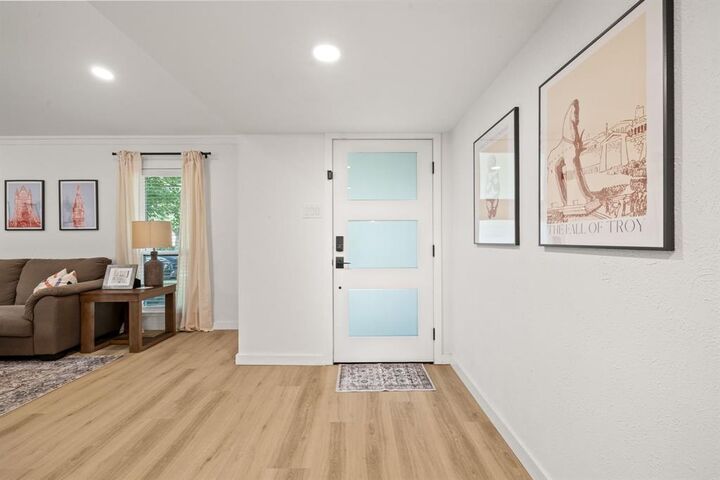
The spacious open floor plan lives much larger than its square footage and offers two inviting living areas with a cozy fireplace, a formal dining room, and a bright, open kitchen complete with peninsula seating and a charming breakfast nook. The kitchen also features all-new stainless steel appliances, a custom dry bar with a built-in wine cooler, and under-cabinet LED lighting—perfect for entertaining.
The private primary suite is generously sized and includes a large walk-in closet, dual vanities, and a beautifully updated walk-in shower. Two additional bedrooms provide flexibility for family, guests, or a home office.
Step outside to an expansive backyard designed for year-round enjoyment, featuring a refinished patio, pergola, and privacy fence—an ideal setting for entertaining, relaxing, or letting pets play.
All windows and doors were updated within the last 3 years along with the roof being replaced within the last 5 years for added peace of mind.
This exceptional home combines modern style, thoughtful upgrades, and an unbeatable location. Don't miss the opportunity to make it yours—welcome home to Lake Highlands!
Refrigerator is negotiable