
Listing Courtesy of: NTREIS / Listed By: Aman Scott, The Agency Dallas
9406 Hilldale Drive Dallas, TX 75231
Active (1 Days)
$999,900 (USD)
OPEN HOUSE TIMES
-
OPENSat, Jul 1111:00 am - 5:00 pm
-
OPENSun, Jul 1212 noon - 4:00 pm

Description
MLS #:
21324027
21324027
Lot Size
0.29 acres
0.29 acres
Type
Single-Family Home
Single-Family Home
Year Built
1979
1979
Style
Contemporary/Modern, Traditional, Ranch, Modern Farmhouse
Contemporary/Modern, Traditional, Ranch, Modern Farmhouse
School District
Richardson Isd
Richardson Isd
County
Dallas County
Dallas County
Listed By
Aman Scott, The Agency Dallas
Source
NTREIS
Last checked Jul 10 2026 at 3:08 AM GMT+0000
NTREIS
Last checked Jul 10 2026 at 3:08 AM GMT+0000
Bathroom Details
- Full Bathrooms: 3
- Half Bathroom: 1
Interior Features
- Cable Tv Available
- High Speed Internet Available
- Built-In Wine Cooler
- Decorative Lighting
- Wet Bar
- Disposal
- Dishwasher
- Electric Cooktop
- Electric Oven
- Laundry: Full Size W/D Area
- Laundry: Utility Room
- Open Floorplan
- Built-In Features
- In-Law Suite Floorplan
Subdivision
- Rolling Trails
Lot Information
- Interior Lot
- Landscaped
- Few Trees
Property Features
- Fireplace: 2
- Fireplace: Living Room
- Fireplace: Family Room
- Foundation: Slab
Heating and Cooling
- Central
- Electric
- Central Air
- Ceiling Fan(s)
- Gas
Flooring
- Tile
- Engineered Wood
Exterior Features
- Roof: Composition
Utility Information
- Utilities: City Sewer, City Water, Individual Water Meter, Individual Gas Meter, Electricity Available
School Information
- Elementary School: Merriman Park
Parking
- On Street
- Epoxy Flooring
- Alley Access
- Additional Parking
Stories
- 2
Living Area
- 2,730 sqft
Location
Estimated Monthly Mortgage Payment
*Based on Fixed Interest Rate withe a 30 year term, principal and interest only
Listing price
Down payment
%
Interest rate
%Mortgage calculator estimates are provided by The Agency and are intended for information use only. Your payments may be higher or lower and all loans are subject to credit approval.
Disclaimer: Copyright 2026 North Texas Real Estate Information System (NTREIS). All rights reserved. This information is deemed reliable, but not guaranteed. The information being provided is for consumers’ personal, non-commercial use and may not be used for any purpose other than to identify prospective properties consumers may be interested in purchasing. Data last updated 7/9/26 20:08

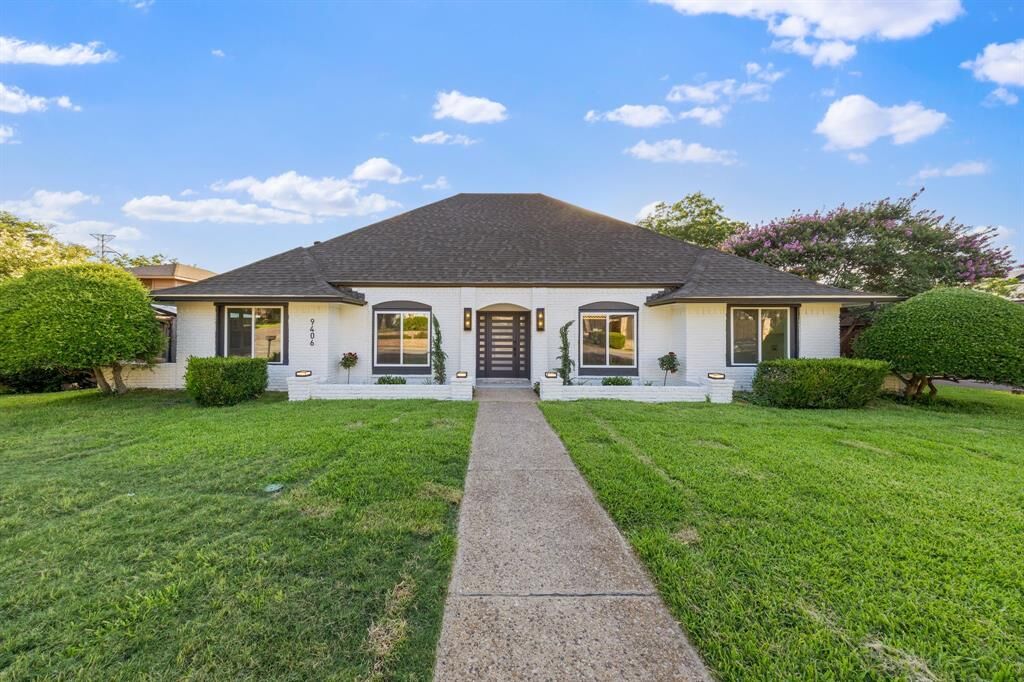
Featuring 4 bedrooms, 3.5 baths, and an expansive game room with a wet bar and private balcony, the home offers an ideal layout for everyday living and effortless entertaining. Private alley access enhances convenience and curb appeal.
The heart of the home is a stunning designer kitchen featuring custom white oak cabinetry, quartz countertops with a full-height quartz backsplash, premium appliances, a pot filler, gesture-sensing vent hood, and curated finishes throughout. Engineered hardwood floors, designer lighting, custom millwork, floor-to-ceiling Italian tile, and spa-inspired bathrooms—including a breathtaking primary wet room with a freestanding soaking tub and dual shower—elevate every space.
What truly sets this home apart is the investment behind the walls. Nearly every major system has been replaced or upgraded, including foundation improvements with a lifetime transferable warranty, a brand-new roof, all new windows, two new energy-efficient HVAC systems, two new water heaters, new insulation, updated electrical components, smart home features, and more.
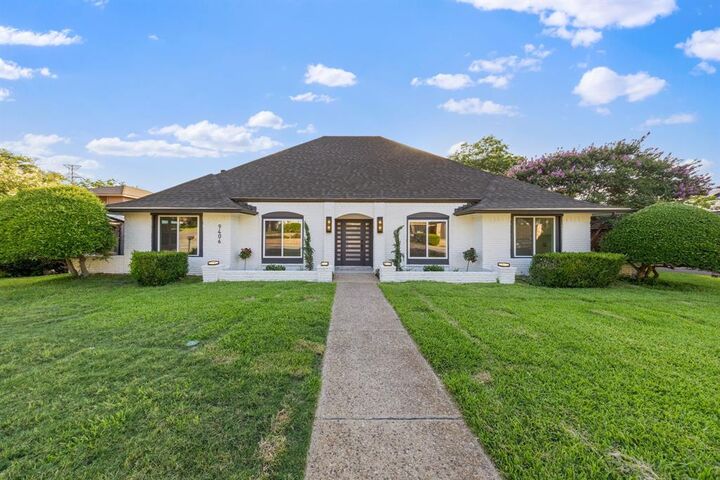
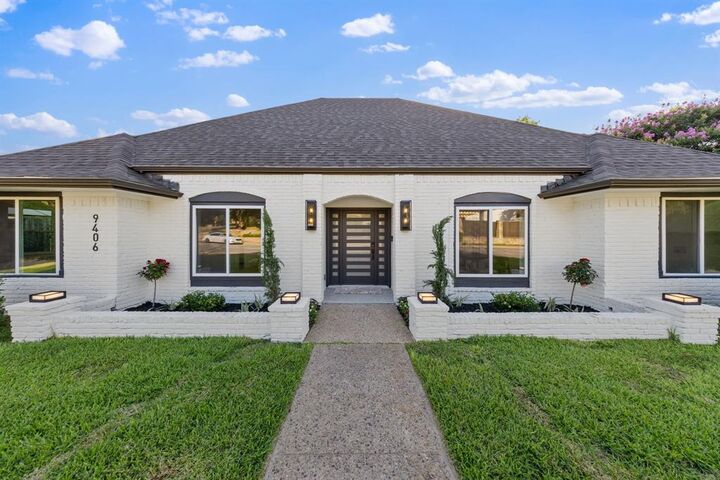
Additional highlights include a custom wine cellar, dry bar, finished epoxy garage, Trex balcony with glass railing, remodeled fireplaces, fresh interior and exterior paint, new fencing, and beautifully updated outdoor living spaces.
Offering the rare combination of luxury finishes, extensive structural and mechanical improvements, and an unbeatable East Dallas location just minutes from White Rock Lake, Lake Highlands, and premier shopping and dining, this is a home designed to be enjoyed for years to come.