
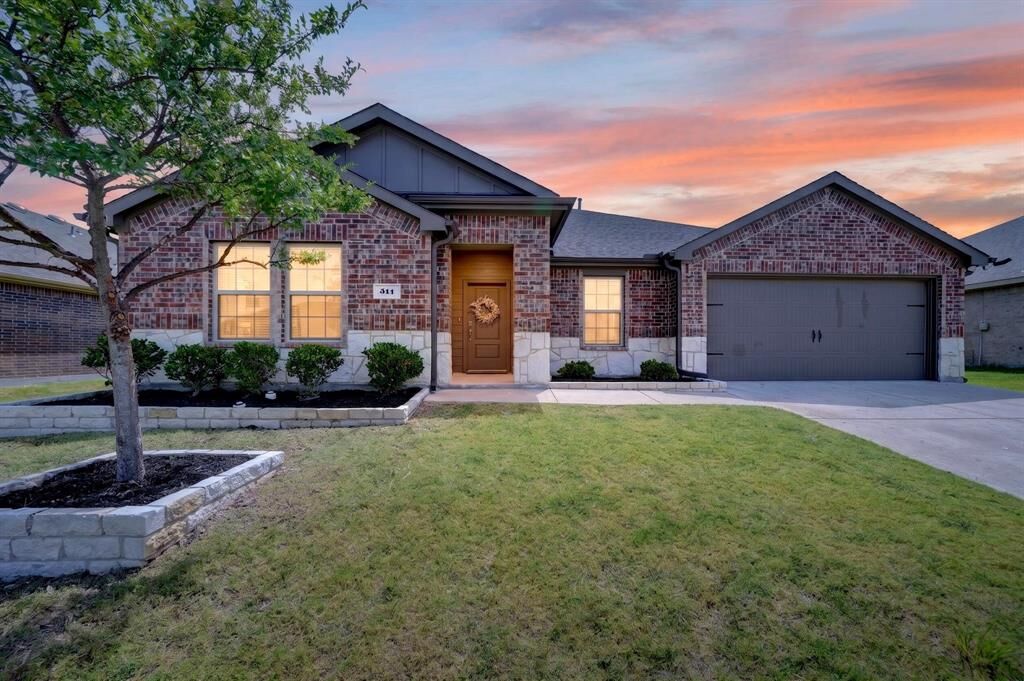
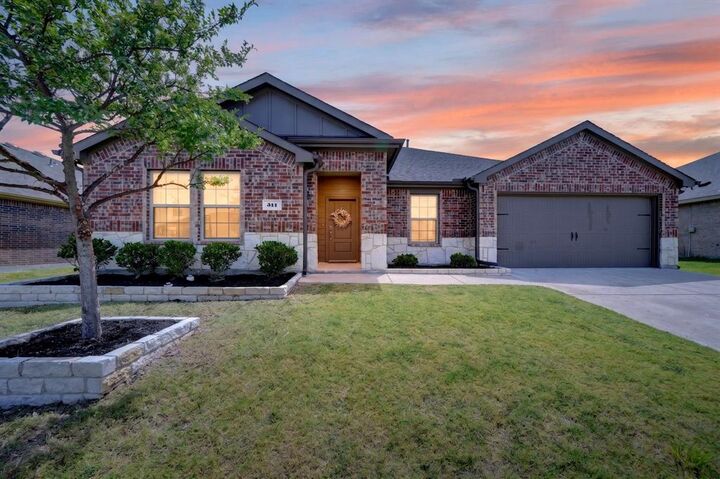
Listing Courtesy of: NTREIS / Listed By: Geoffrey Lyons, The Agency Rockwall
311 Exploration Way Fate, TX 75189
Active (13 Days)
$364,900 (USD)

Description
MLS #:
21346554
21346554
Lot Size
8,756 SQFT
8,756 SQFT
Type
Single-Family Home
Single-Family Home
Year Built
2022
2022
Style
Traditional
Traditional
School District
Rockwall Isd
Rockwall Isd
County
Rockwall County
Rockwall County
Listed By
Geoffrey Lyons, The Agency Rockwall
Source
NTREIS
Last checked Aug 14 2026 at 12:25 AM GMT+0000
NTREIS
Last checked Aug 14 2026 at 12:25 AM GMT+0000
Bathroom Details
- Full Bathrooms: 2
Interior Features
- Cable Tv Available
- High Speed Internet Available
- Flat Screen Wiring
- Disposal
- Dishwasher
- Convection Oven
- Electric Oven
- Microwave
- Gas Range
- Laundry: Full Size W/D Area
- Laundry: Utility Room
- Pantry
- Open Floorplan
- Eat-In Kitchen
- Granite Counters
- Kitchen Island
- Built-In Features
Subdivision
- Williamsburg Ph 2A
Property Features
- Fireplace: 0
- Foundation: Slab
- Foundation: Concrete Perimeter
Heating and Cooling
- Central Air
- Ceiling Fan(s)
Homeowners Association Information
- Dues: $511
Flooring
- Carpet
- Ceramic Tile
Exterior Features
- Roof: Composition
- Roof: Shingle
Utility Information
- Utilities: City Sewer, City Water, All Weather Road, Cable Available
School Information
- Elementary School: Lupe Garcia
Parking
- On Street
- Driveway
Stories
- 1
Living Area
- 2,211 sqft
Location
Estimated Monthly Mortgage Payment
*Based on Fixed Interest Rate withe a 30 year term, principal and interest only
Listing price
Down payment
%
Interest rate
%Mortgage calculator estimates are provided by The Agency and are intended for information use only. Your payments may be higher or lower and all loans are subject to credit approval.
Disclaimer: Copyright 2026 North Texas Real Estate Information System (NTREIS). All rights reserved. This information is deemed reliable, but not guaranteed. The information being provided is for consumers’ personal, non-commercial use and may not be used for any purpose other than to identify prospective properties consumers may be interested in purchasing. Data last updated 8/13/26 17:25

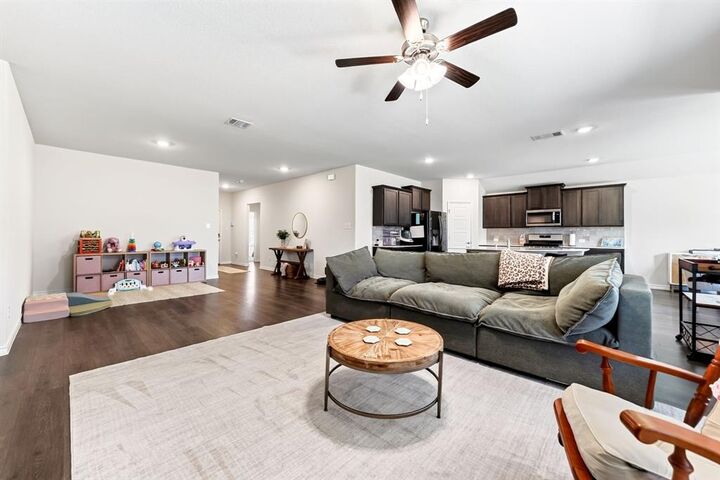
The expansive living room seamlessly flows into the kitchen and dining areas, creating the ideal gathering space for hosting game days, holiday celebrations, or relaxing with family and friends. The thoughtful layout provides plenty of room for everyone while maintaining a warm and inviting atmosphere.
Step outside to enjoy a large, private backyard with ample space for kids, pets, gardening, or creating your dream outdoor retreat.
Nestled among Williamsburg's scenic walking and biking trails, sports fields, residents enjoy a lifestyle centered around outdoor recreation and community. Located in award-winning Rockwall ISD, this home offers exceptional convenience with quick access to the shopping, dining, and entertainment of Rockwall and Royse City, while also being just minutes from the charming and rapidly growing downtown Fate district.
If you've been searching for a move-in ready home with generous living space, an incredible location, and access to one of the area's most desirable communities, this is the one you've been waiting for!