
Listing Courtesy of: NTREIS / Listed By: Miranda Pereyda, The Agency Dallas
2092 Hartley Drive Forney, TX 75126
Active (182 Days)
$285,000 (USD)

Description
MLS #:
21313588
21313588
Lot Size
4,966 SQFT
4,966 SQFT
Type
Single-Family Home
Single-Family Home
Year Built
2021
2021
School District
Rockwall Isd
Rockwall Isd
County
Kaufman County
Kaufman County
Listed By
Miranda Pereyda, The Agency Dallas
Source
NTREIS
Last checked Jul 10 2026 at 3:08 AM GMT+0000
NTREIS
Last checked Jul 10 2026 at 3:08 AM GMT+0000
Bathroom Details
- Full Bathrooms: 2
Interior Features
- High Speed Internet Available
- Decorative Lighting
- Gas Range
- Vaulted Ceiling(s)
- Pantry
- Open Floorplan
- Kitchen Island
- Walk-In Closet(s)
- Double Vanity
Subdivision
- Travis Ranch Ph 3E
Property Features
- Fireplace: 0
Homeowners Association Information
- Dues: $421
Utility Information
- Utilities: City Sewer, City Water
School Information
- Elementary School: Linda Lyon
Garage
- Garage Door Opener
Parking
- Garage Door Opener
- Driveway
Stories
- 1
Living Area
- 1,916 sqft
Location
Estimated Monthly Mortgage Payment
*Based on Fixed Interest Rate withe a 30 year term, principal and interest only
Listing price
Down payment
%
Interest rate
%Mortgage calculator estimates are provided by The Agency and are intended for information use only. Your payments may be higher or lower and all loans are subject to credit approval.
Disclaimer: Copyright 2026 North Texas Real Estate Information System (NTREIS). All rights reserved. This information is deemed reliable, but not guaranteed. The information being provided is for consumers’ personal, non-commercial use and may not be used for any purpose other than to identify prospective properties consumers may be interested in purchasing. Data last updated 7/9/26 20:08

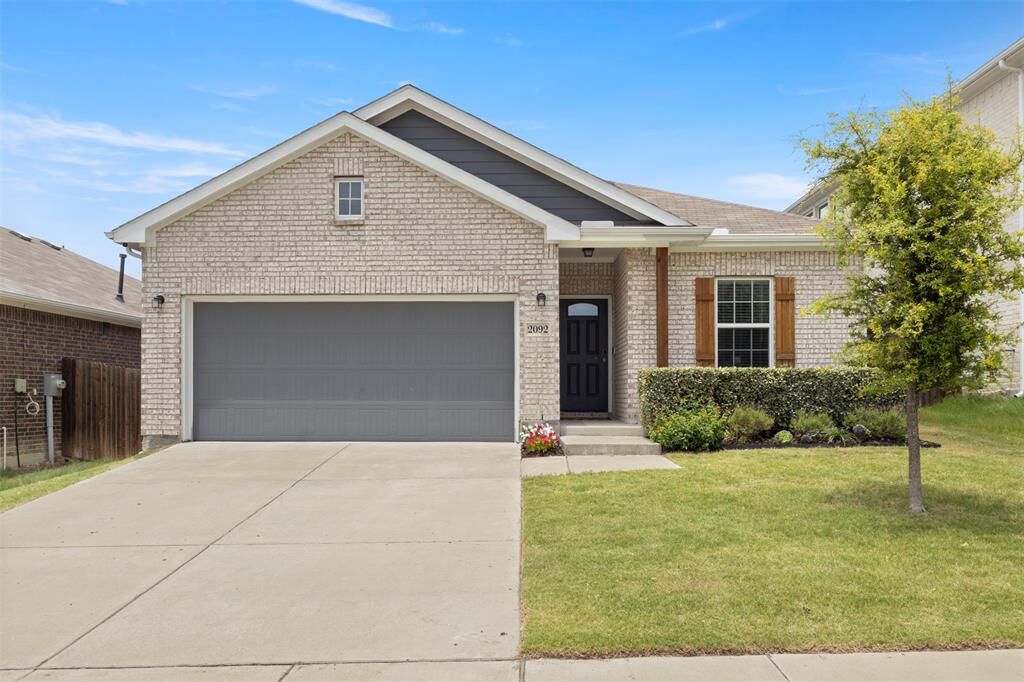
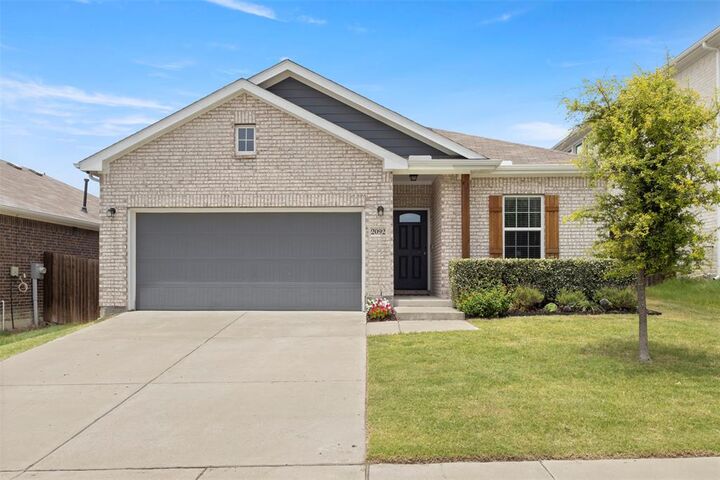
Offering 3 bedrooms, 2 bathrooms, and a versatile flex space ideal for a home office, playroom, or second living area, this thoughtfully designed floor plan features 9-foot ceilings, abundant natural light, and an impressive dining area with soaring 11-foot ceilings that seamlessly flows into the main living space.
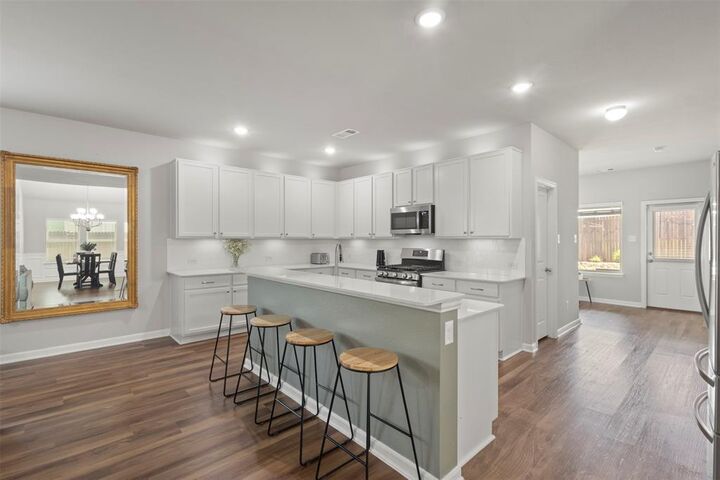
The spacious kitchen is the heart of the home, showcasing a large center island, custom cabinetry, a gas range, a dedicated coffee bar, and ample counter space—perfect for entertaining and everyday living. The split-bedroom layout provides added privacy, while the relaxing primary suite features dual vanities, a soaking tub, a separate walk-in shower, and a generous walk-in closet.
Step outside to enjoy the covered patio and low-maintenance backyard, creating the perfect space for outdoor dining or quiet evenings at home. Conveniently located in the highly sought-after **ROCKWALL ISD** you'll be just minutes from shopping, dining, lake activities, and less than 30 minutes from Downtown Dallas.
*ALL* appliances convey with the home, including the refrigerator, washer, dryer, and kitchen appliances, making this home completely move-in ready from day one.