
Listing Courtesy of: NTREIS / Listed By: Jordan Lall, The Agency Dallas
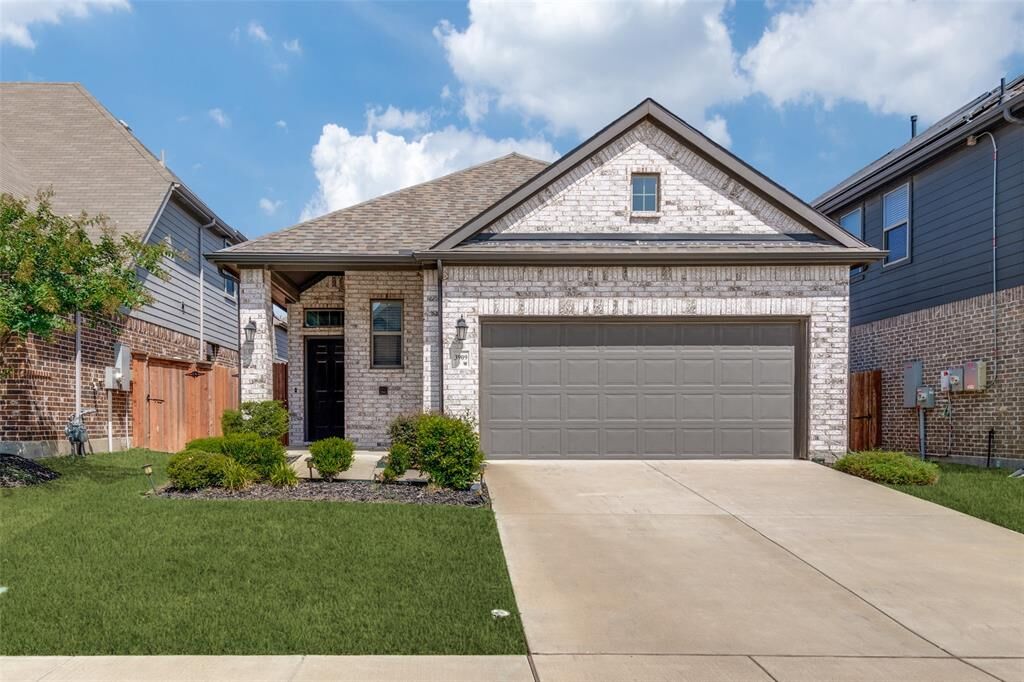
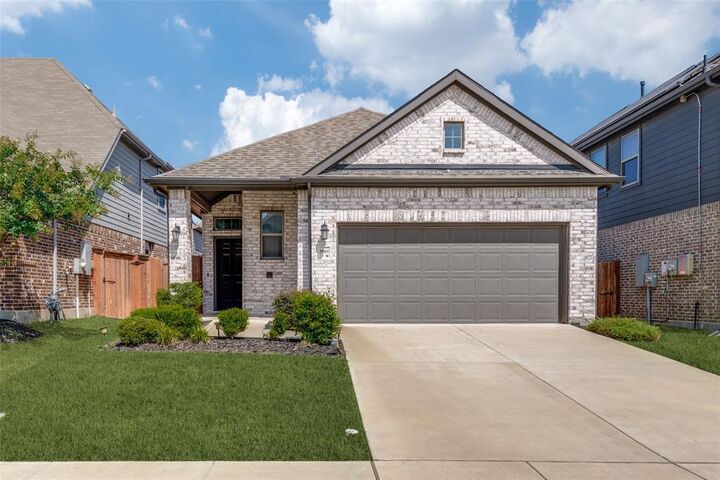
3909 Chesapeake Lane Forney, TX 75126
Active (2 Days)
$2,300 (USD)

Description
MLS #:
21339157
21339157
Lot Size
5,563 SQFT
5,563 SQFT
Type
Rental
Rental
Year Built
2021
2021
School District
Crandall Isd
Crandall Isd
County
Kaufman County
Kaufman County
Listed By
Jordan Lall, The Agency Dallas
Source
NTREIS
Last checked Jul 25 2026 at 11:14 PM GMT+0000
NTREIS
Last checked Jul 25 2026 at 11:14 PM GMT+0000
Bathroom Details
- Full Bathrooms: 2
Interior Features
- High Speed Internet Available
- Disposal
- Dishwasher
- Refrigerator
- Washer
- Dryer
- Microwave
- Windows: Window Coverings
- Gas Cooktop
- Ice Maker
- Laundry: Utility Room
- Pantry
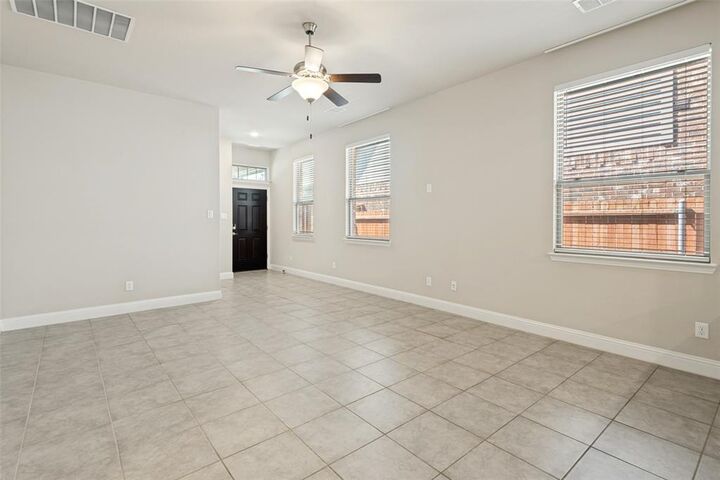
- Open Floorplan
- Granite Counters
- Kitchen Island
- Walk-In Closet(s)
- Double Vanity
Subdivision
- Heartland
Lot Information
- Subdivision
Property Features
- Fireplace: 0
Heating and Cooling
- Central
- Central Air
- Ceiling Fan(s)
Flooring
- Carpet
- Tile
Utility Information
- Utilities: Mud Sewer, Mud Water, Individual Gas Meter
School Information
- Elementary School: Opal Smith
Garage
- Garage
Parking
- Garage
- Garage Faces Front
- Driveway
Stories
- 1
Living Area
- 1,750 sqft
Location
Disclaimer: Copyright 2026 North Texas Real Estate Information System (NTREIS). All rights reserved. This information is deemed reliable, but not guaranteed. The information being provided is for consumers’ personal, non-commercial use and may not be used for any purpose other than to identify prospective properties consumers may be interested in purchasing. Data last updated 7/25/26 16:14

Step outside to a fully fenced backyard with a covered patio, ideal for relaxing or entertaining year-round. Located within Crandall ISD, residents also enjoy access to Heartland's pools, parks, and trails, making this home a great fit for anyone looking for comfort, functionality, and community charm all in one place.
Information deemed reliable but not guaranteed. Square footage, room dimensions, and school assignments are approximate and should be independently verified by the tenant.