
Listing Courtesy of: NTREIS / Listed By: Thressa Stehr, The Agency Frisco
13445 Beem Trail Fort Worth, TX 76052
Active
$495,000 (USD)

Description
MLS #:
21362348
21362348
Lot Size
0.49 acres
0.49 acres
Type
Single-Family Home
Single-Family Home
Year Built
2023
2023
School District
Northwest Isd
Northwest Isd
County
Tarrant County
Tarrant County
Listed By
Thressa Stehr, The Agency Frisco
Source
NTREIS
Last checked Aug 25 2026 at 12:11 AM GMT+0000
NTREIS
Last checked Aug 25 2026 at 12:11 AM GMT+0000
Bathroom Details
- Full Bathrooms: 3
- Half Bathroom: 1
Interior Features
- Flat Screen Wiring
- Smart Home System
- Disposal
- Dishwasher
- Electric Cooktop
- Microwave
- Laundry: Full Size W/D Area
- Open Floorplan
- Eat-In Kitchen
- Granite Counters
- Kitchen Island
- Walk-In Closet(s)
- Built-In Features
- Double Vanity
- In-Law Suite Floorplan
- Second Primary Bedroom
Subdivision
- Willow Springs
Lot Information
- Cul-De-Sac
Property Features
- Fireplace: 1
- Fireplace: Electric
- Fireplace: Living Room
- Foundation: Slab
Heating and Cooling
- Central
- Central Air
- Ceiling Fan(s)
Homeowners Association Information
- Dues: $300
Flooring
- Luxury Vinyl Plank
Exterior Features
- Roof: Shingle
Utility Information
- Utilities: City Sewer, City Water, Electricity Connected
School Information
- Elementary School: Sendera Ranch
Garage
- Garage Faces Front
Parking
- Garage Faces Front
Stories
- 2
Living Area
- 2,702 sqft
Location
Estimated Monthly Mortgage Payment
*Based on Fixed Interest Rate withe a 30 year term, principal and interest only
Listing price
Down payment
%
Interest rate
%Mortgage calculator estimates are provided by The Agency and are intended for information use only. Your payments may be higher or lower and all loans are subject to credit approval.
Disclaimer: Copyright 2026 North Texas Real Estate Information System (NTREIS). All rights reserved. This information is deemed reliable, but not guaranteed. The information being provided is for consumers’ personal, non-commercial use and may not be used for any purpose other than to identify prospective properties consumers may be interested in purchasing. Data last updated 8/24/26 17:11

The spacious downstairs primary suite provides a private retreat away from the secondary bedrooms. Upstairs, you'll find three additional generously sized bedrooms, including an impressive bedroom with its own ensuite bath—perfect as a mother-in-law suite, guest retreat or second primary suite. A HUGE upstairs game room gives you even more flexibility for movie nights, a playroom, home gym or additional living space.
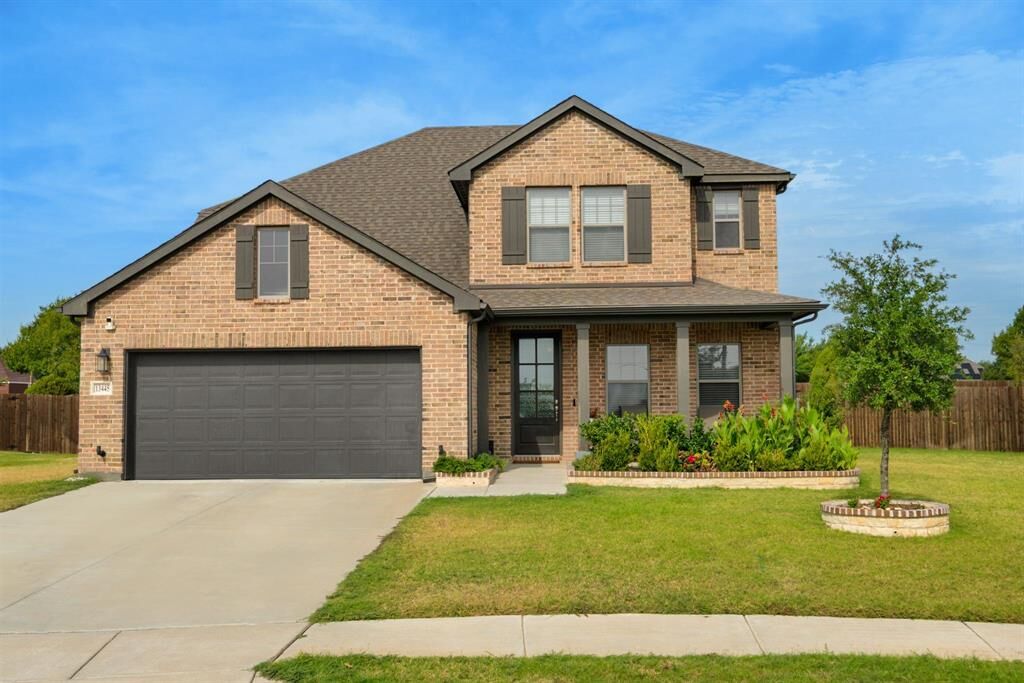
And then there's the LOT! Sitting on approximately .49 acres, the oversized backyard gives you an incredible amount of space that's increasingly hard to find. Whether you envision a pool, outdoor entertaining area, room for kids and pets to play, or simply want the luxury of having more space between you and your neighbors.
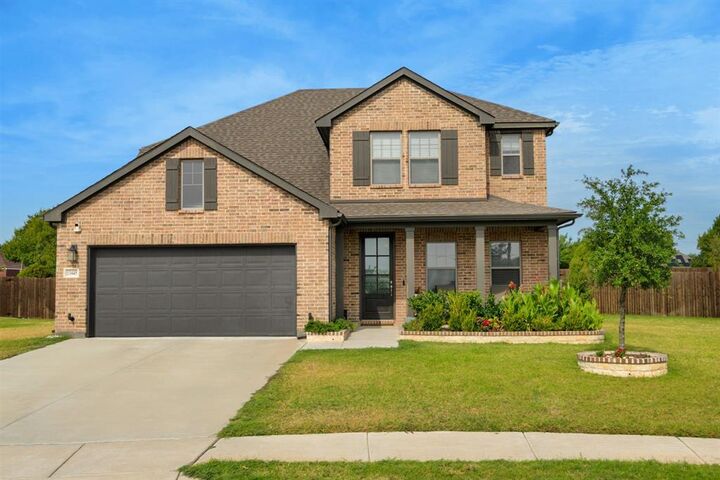
With approximately 2,700 square feet, four bedrooms, multiple living spaces and an oversized lot, this home delivers the space and versatility today's buyers are looking for. Come see what makes this Willow Springs home stand out!