
Listing Courtesy of: NTREIS / Listed By: Marielle Lugo, The Agency Dallas
2657 Jacobson Drive Lewisville, TX 75067
Active (20 Days)
$335,000 (USD)

Description
MLS #:
21306781
21306781
Lot Size
2,601 SQFT
2,601 SQFT
Type
Single-Family Home
Single-Family Home
Year Built
2009
2009
School District
Lewisville Isd
Lewisville Isd
County
Denton County
Denton County
Listed By
Marielle Lugo, The Agency Dallas
Source
NTREIS
Last checked Jul 10 2026 at 3:08 AM GMT+0000
NTREIS
Last checked Jul 10 2026 at 3:08 AM GMT+0000
Bathroom Details
- Full Bathrooms: 2
- Half Bathroom: 1
Interior Features
- High Speed Internet Available
- Sound System Wiring
- Flat Screen Wiring
- Smart Home System
- Disposal
- Dishwasher
- Gas Water Heater
- Microwave
- Gas Cooktop
- Laundry: Washer Hookup
- Open Floorplan
- Granite Counters
- Walk-In Closet(s)
- Laundry: Dryer Hookup
Subdivision
- Settlers Village
Lot Information
- Landscaped
- Sprinkler System
Property Features
- Fireplace: 1
- Fireplace: Gas
- Foundation: Slab
Homeowners Association Information
- Dues: $417
Flooring
- Carpet
- Luxury Vinyl Plank
Exterior Features
- Roof: Composition
Utility Information
- Utilities: Underground Utilities
School Information
- Elementary School: Rockbrook
Garage
- Garage
Parking
- Garage
- Driveway
Stories
- 2
Living Area
- 1,849 sqft
Location
Estimated Monthly Mortgage Payment
*Based on Fixed Interest Rate withe a 30 year term, principal and interest only
Listing price
Down payment
%
Interest rate
%Mortgage calculator estimates are provided by The Agency and are intended for information use only. Your payments may be higher or lower and all loans are subject to credit approval.
Disclaimer: Copyright 2026 North Texas Real Estate Information System (NTREIS). All rights reserved. This information is deemed reliable, but not guaranteed. The information being provided is for consumers’ personal, non-commercial use and may not be used for any purpose other than to identify prospective properties consumers may be interested in purchasing. Data last updated 7/9/26 20:08

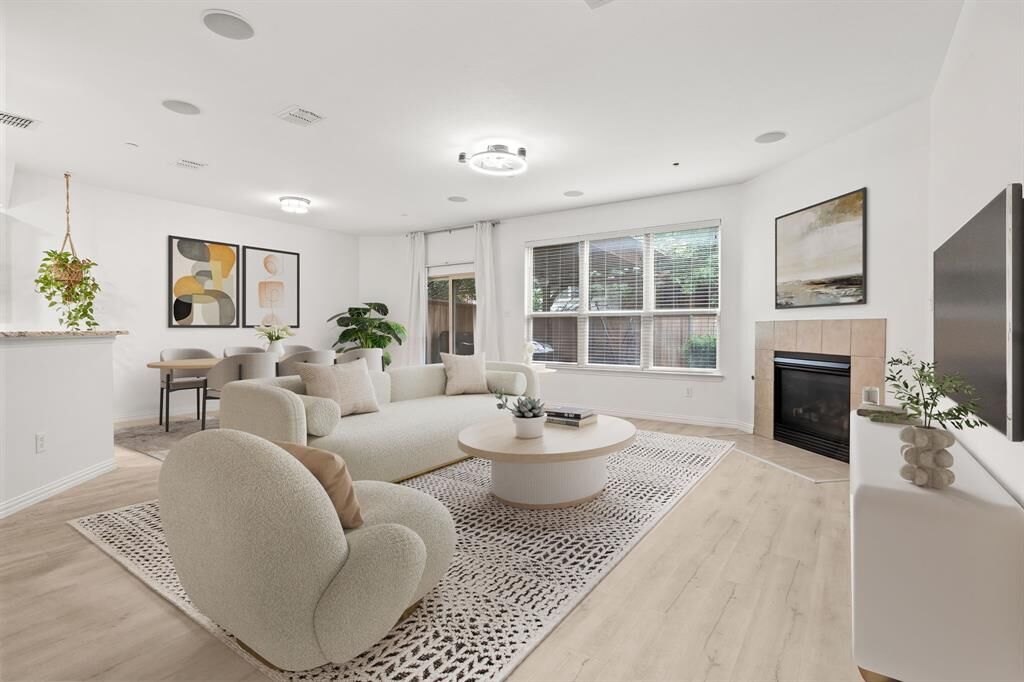
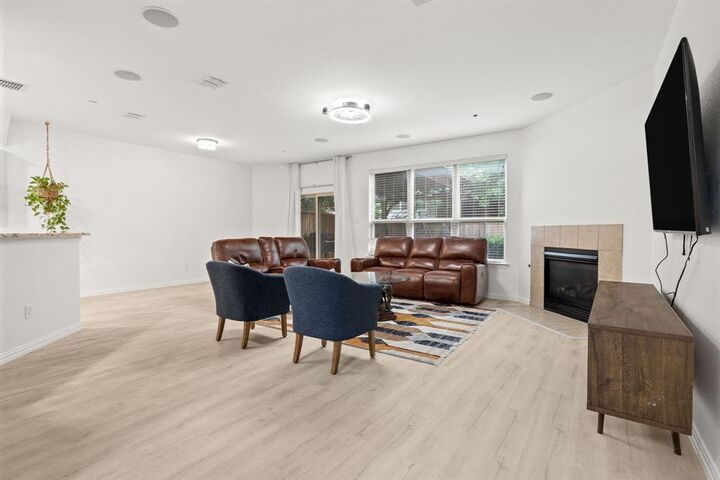
The kitchen shines with stainless steel appliances and flows seamlessly into the living and dining areas, creating a bright and welcoming atmosphere. The spacious primary suite provides a comfortable retreat, while the additional bedrooms offer flexibility for family, guests, or a home office.
Step outside to your private backyard oasis featuring a pergola-covered patio and tall privacy fence—ideal for morning coffee, evening dinners, or simply unwinding outdoors. Even better? No yard maintenance means more free time for the things you enjoy.
Located just a short stroll from the community pool and minutes from I-35, you’ll have convenient access to shopping, restaurants, entertainment, Main Event, and Cinemark. This home combines comfort, convenience, and low-maintenance living in one fantastic package!